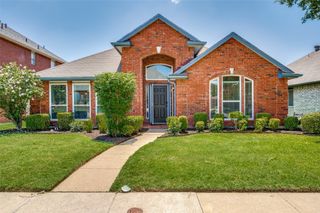
2311 Heatherwoods Way, Carrollton, TX 75007
- 4 beds |
- 3 baths |
- 2,319 sqft
 Single-Family Home
  Built in 1985
  8,407sqft lot
 2 car garage
  $194/sqft
  Listed 14 days ago
Property Description
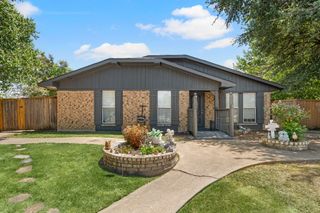
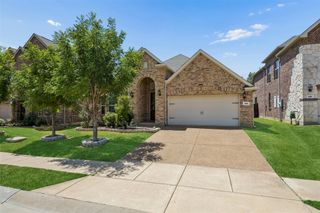
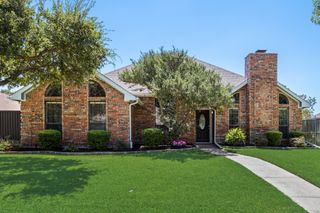
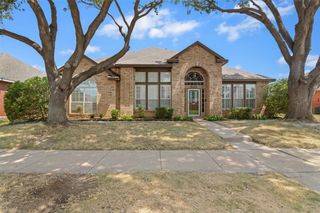
Welcome to this beautifully maintained custom home in the highly desirable Highlands of Carrollton! Nestled among mature shade trees, this inviting home offers exceptional curb appeal and spacious living throughout. The light-filled dining room features beautiful bay windows overlooking the front yard, while the warm and welcoming living room is centered around a cozy fireplace. The charming kitchen showcases a distinctive brick accent wall surrounding the oven and cooktop, plus a built-in hutch and window seat. A spacious second living area with French doors opens to an oversized covered patio, perfect for entertaining or relaxing outdoors. The generous primary suite features a large en suite bath and two walk-in closets. The third bedroom, conveniently located next to the primary suite, also makes an ideal study or home office. Every bedroom offers a walk-in closet for abundant storage. Combining timeless character, flexible living spaces, and a beautiful tree-filled setting, this home is a wonderful opportunity in one of Carrollton's most established neighborhoods.
- Listing Status:
- Pending
- Data Last Updated:
- August 16, 2026 at 4:19PM
- Listing Office:
- Compass RE Texas, LLC : 469-210-8288
- Listing Agent:
- Christina White :
- Contact:
- 972-989-2010
- MLS ID:
- 21313003

- General: Built-in FeaturesCathedral Ceiling(s)Decorative/Designer Lighting FixturesEat-in KitchenGranite CountersHigh Speed InternetKitchen IslandPantryCable TVVaulted Ceiling(s)Natural WoodworkWalk-In Closet(s)
- Appliances: DishwasherElectric CooktopElectric RangeDisposalMicrowaveRefrigeratorVented Exhaust Fan
- Laundry: Electric Dryer HookupLaundry in Utility Room
- Flooring: CarpetCeramic TileMarble
- A/C: Central AirElectric
- Heating: CentralNatural Gas
- Fireplace: GasKitchenLiving RoomMasonryRaised HearthWood BurningFireplaceFireplaces: 1
- General: Rain Barrel/Cistern(s)
- Style: TraditionalDetached
- Pool: None
- Parking: GarageGarage Door OpenerGarage Faces Rear
- Roofing: Composition
- Windows: Bay Window(s)Window Coverings
- General: Brick1Slab
- Road/Access: All Weather Road
- HOA Amenities: Annually
- Originating MLS: NTR
- School District: Carrollton-Farmers Branch ISD
- County: Denton
- Topography: Varied
- Zoning: HIGHLANDS OF CARROLLTON SEC 4 BLK K LOT 32R101166
- Fencing: Back YardGateHigh FenceWood
- Utilities: Electricity ConnectedNatural Gas AvailablePhone AvailableSewer AvailableSeparate MetersUnderground UtilitiesWater AvailableCable Available
- Water: Public
- Sewer: Public Sewer
- Source: NTR
This listing courtesy of Christina White , Compass RE Texas, LLC
Monthly Payment
- Principal & Interest $
- Property Taxes $
- Home Insurance $
- VA Funding Fee $

 New - 19 hours ago