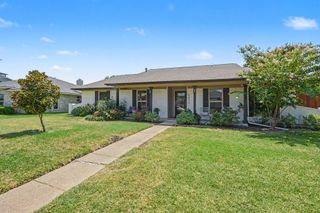
2526 Fallview Lane, Carrollton, TX 75007
- 4 beds |
- 3 baths |
- 2,644 sqft
 Single-Family Home
  Built in 1992
  7,841sqft lot
 2 car garage
  $223/sqft
  Listed 1 month ago
Property Description
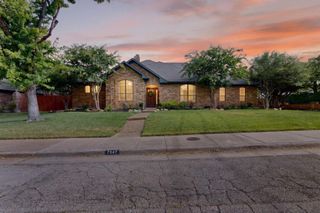
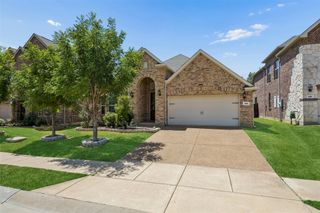
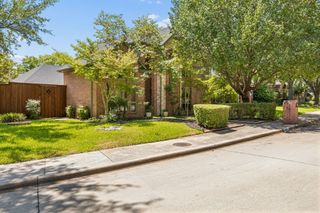
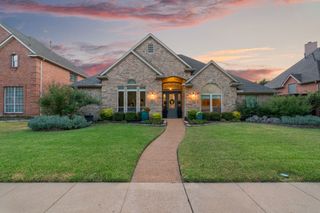
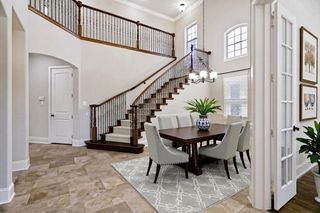
Beautifully Appointed Huntington Custom in Oak Creek Estates*Soaring Ceilings, Extensive Crown Moldings and True Sand & Finished Hardwood Floors. Elegant Formal Living with Huge Picture Windows*Formal Dining Outfitted into a Home Office w* Full Wall of Built Ins and Amazing Storage* Updated Kitchen with Soft Stained Cabinets, Granite Countertops, Tumbled Tile Backsplash, Double Convection Ovens, Black Stainless Appliances,5 Burner Gas Cooktop, Samsung Flex French Door Refrigerator and a HUGE Walk In Pantry*Comfortable Family Room with Slate Surround WBFP, Dual Bookcases, Plantation Shutters and Designer Lighting*Private Master Suite with Sitting Area*Master Bath Features Frameless Shower, Granite Countertops, Deep Soaking Tub and Walk In Closet*Versatile Game Room Upstairs with Ceiling Fan and Mounted TV & Sound Bar*Generous Secondary Bedrooms with Large Closets*Enjoy your Backyard Oasis with Cedar Pergola, Stamped Concrete Decking and 8 Ft Board on Board Fence* Lagoon Style Pool with Tanning Ledge, 3 Water Features, Stone Accents and Sparkling Spa. Sliding Gate Across the Back Opens Up the View*Mature Landscaping with Lovely Magnolias*Walk to Neighboring Oak Creek Tennis Center which is a Recreational Park Featuring Tennis, Pickleball, Basketball and Playground. One of Carrollton's Premier Neighborhoods.
- Listing Status:
- Pending
- Data Last Updated:
- August 16, 2026 at 5:17PM
- Listing Office:
- Ebby Halliday Realtors : 972-335-6564
- Listing Agent:
- Lesa Stuart :
- Contact:
- 972-335-6564
- MLS ID:
- 21330716

- General: ChandelierDecorative/Designer Lighting FixturesDouble VanityEat-in KitchenGranite CountersHigh Speed InternetOpen FloorplanPantryCable TVVaulted Ceiling(s)Walk-In Closet(s)Wired for Sound
- Appliances: Some Gas AppliancesConvection OvenDouble OvenDishwasherElectric OvenGas CooktopDisposalIce MakerPlumbed For GasRefrigerator
- Laundry: Electric Dryer HookupLaundry in Utility Room
- Flooring: CarpetCeramic TileHardwood
- A/C: Central AirCeiling Fan(s)ElectricZoned
- Heating: CentralNatural GasZoned
- Fireplace: Family RoomFireplaceFireplaces: 1
- Style: TraditionalDetached
- Pool: FencedGuniteIn GroundPoolPool/Spa ComboWaterfallWater Feature
- Parking: Additional ParkingDoor-SingleElectric GateGarageGarage Door OpenerOversizedGarage Faces Rear
- Roofing: Composition
- Windows: Window Coverings
- General: Brick2Slab
- HOA Amenities: Association Management300.0Annually
- Originating MLS: NTR
- School District: Lewisville ISD
- County: Denton
- Zoning: OAK CREEK ESTATES PH I (CARROLLTON) BLK C LOTR162603
- Fencing: Back YardElectricGateWood
- Utilities: Electricity AvailableNatural Gas AvailableSewer AvailableSeparate MetersUnderground UtilitiesWater AvailableCable Available
- Water: Public
- Sewer: Public Sewer
- Source: NTR
This listing courtesy of Lesa Stuart , Ebby Halliday Realtors
Monthly Payment
- Principal & Interest $
- Property Taxes $
- Home Insurance $
- VA Funding Fee $

 New - 1 day ago