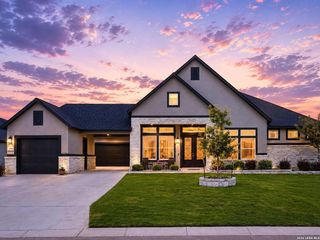
187 Violet Way, Castroville, TX 78009
- 4 beds |
- 4 baths |
- 3,435 sqft
 Single-Family Home
  Built in 2024
  0.53acre lot
 —— car garage
  $266/sqft
  Listed 6 days ago
Property Description
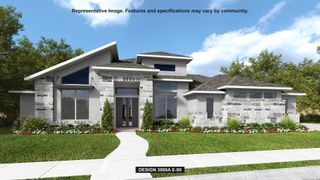
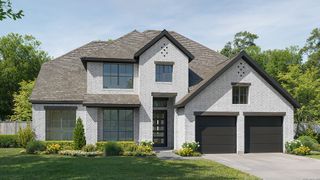
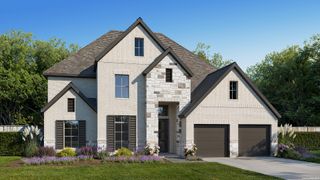
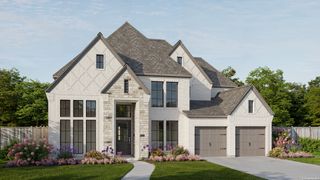
Welcome to this stunning, lightly lived-in home situated on an impressive 0.53-acre lot, where luxury, comfort, and outdoor living come together. From the moment you arrive, you'll appreciate the exceptional curb appeal, spacious 3-car garage, and beautifully maintained landscaping. Inside, you'll find an inviting open-concept floor plan featuring gorgeous wood flooring, abundant natural light, and seamless flow that's perfect for both everyday living and entertaining. The dedicated office provides an ideal work-from-home space, while the oversized primary suite offers a true retreat with two separate walk-in closets and a spacious en-suite bath. Thoughtful upgrades throughout the home include installed blinds, a premium fence, and numerous enhancements that make this property truly move-in ready. Step outside and discover your own private backyard oasis. Designed for relaxation and entertaining, the resort-style pool, expansive patio, lush landscaping, and extensive backyard improvements create the perfect setting for enjoying Texas evenings with family and friends. With over half an acre, there's still plenty of room to play, entertain, or simply enjoy the privacy and open space. This is a rare opportunity to own a meticulously maintained home with premium upgrades, exceptional outdoor living, and space that's hard to find. Schedule your private today!
- Listing Status:
- Active
- Date Added:
- June 30, 2026
- Data Last Updated:
- July 7, 2026 at 3:53AM
- Listing Office:
- eXp Realty : (888) 519-7431
- Listing Agent:
- Rommy Deais : (210) 683-9914
- MLS ID:
- 1996243
- General: 4 Sides MasonryStone/RockStucco
- Style: One Story
- Pool: In Ground Pool
- Roofing: Composition
- Windows: All Remain
- General: OneSlab
- HOA Amenities: 150.0Annually
- School District: Medina Valley I.S.D.
- County: Medina
- Zoning: Megans Landing Unit 1 Block 2 Lot 4; Acres .53R514230
- Water: Water SystemSewer System
This listing courtesy of Rommy Deais , eXp Realty
Monthly Payment
- Principal & Interest $
- Property Taxes $
- Home Insurance $
- VA Funding Fee $

 New - 2 days ago