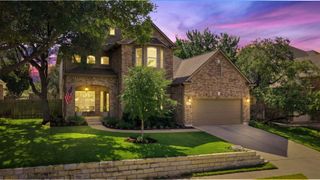
402 Bufflehead LN, Cedar Park, TX 78613
- 4 beds |
- 3 baths |
- 3,740 sqft
 Single-Family Home
  Built in 2007
  10,559sqft lot
 3 car garage
  $207/sqft
  Listed 22 days ago
Property Description
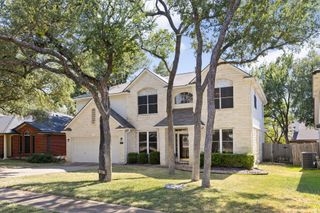
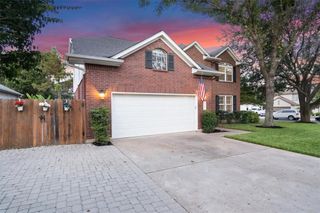
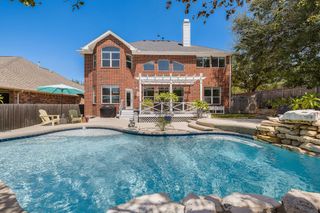
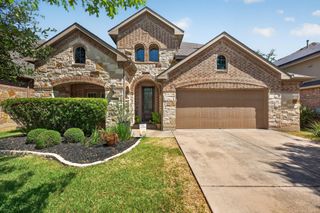
Exceptional design, quality craftsmanship, and thoughtful functionality set this home apart from the surrounding builder-grade options. Every detail has been carefully considered, creating a unique layout that enhances the flow of everyday living while offering flexible spaces to fit your lifestyle. The home features two dedicated offices, a versatile flex room, and two spacious living areas, providing endless possibilities for working from home, entertaining, or relaxing. Custom oversized cabinetry, elegant crown molding, soaring ceilings, and upscale finishes showcase the superior quality throughout. Plantation shutters adorn every window, while custom built-ins in the secondary office and a built-in drop zone in the laundry room add both beauty and practicality. The finished three-car garage includes built-in overhead storage and the convenience of an additional garage door leading directly to the backyard. Step outside to an entertainer's dream. The expansive backyard is designed for gathering and relaxing, featuring a covered patio, flagstone terrace, Santa Maria grill, and a beautifully landscaped hammock retreat—creating multiple spaces to enjoy the outdoors. Offering the perfect blend of luxury, comfort, and convenience, the Silver Oak neighborhood is located in a highly sought-after school district and just minutes from Brushy Creek Lake Park which includes a 38 acre lake with fishing, canoe/kayak launch, Playscape, Pavilions, BBQ Grills, Hike and bike trails, Nature trail, Exercise station, Sand volleyball courts, and splash pad. The HOA amenities include two community pools, parks, playgrounds, and walking trails. Lastly, and certainly not least, the composition shingle roof will be replaced prior to closing.
- Listing Status:
- Active
- Data Last Updated:
- August 28, 2026 at 3:19PM
- Listing Office:
- The Groove Realty : (512) 876-9159
- Listing Agent:
- Meghan Matta : (512) 876-9159
- MLS ID:
- 2005868
- General: BarbecueRain GuttersLightingOutdoor GrillPrivate Yard
- Other Structures: PorchFront PorchRear PorchPatioCovered
- Pool: None
- Parking: AttachedDrivewayGarageParking spaces: 3
- Roofing: CompositionShingle
- Windows: Plantation Shutters
- General: TwoSlab
- HOA Amenities: Common GroundsFishingLakePlaygroundPoolSidewalksStreet LightsUnderground UtilitiesTrail(s)Common Area Maintenance50.0Monthly
- Originating MLS: actris
- School District: Leander ISD
- County: Williamson
- Zoning: S9139 - SILVER OAK SEC 4ABLOCK DLOT 1217W345304AD0120008
- View: Neighborhood
- Fencing: Back YardPrivacyWood
- Utilities: Cable AvailableElectricity ConnectedNatural Gas ConnectedPhone AvailableUnderground UtilitiesWater Connected
- Water: MUD
- Sewer: MUD
- Source: actris
This listing courtesy of Meghan Matta , The Groove Realty
Monthly Payment
- Principal & Interest $
- Property Taxes $
- Home Insurance $
- VA Funding Fee $

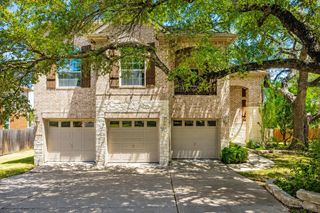
 New - 1 day ago