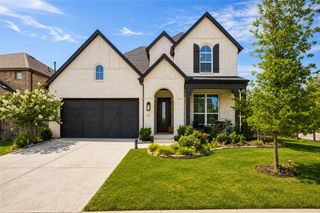
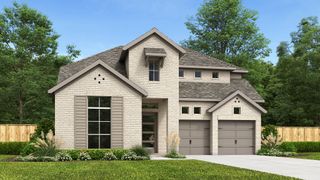
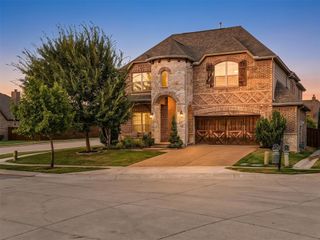
1122 Redbud Street, Celina, TX 75009
- 4 beds |
- 4 baths |
- 3,331 sqft
 Single-Family Home
  Built in 1995
  1acre lot
 2 car garage
  $270/sqft
  Listed 1 day ago
Property Description
Discover an exciting opportunity to enjoy more space, more privacy, and more possibilities on a full acre in Celina. Newly remodeled and move-in ready, this distinctive two-story home pairs fresh, modern updates with an expansive property that gives you room to enjoy today and imagine even more for the future. Step inside to bright, welcoming living spaces where a two-sided fireplace brings warmth and character to the heart of the home. The light-filled kitchen features a large island with plenty of space for cooking, gathering, and sharing everyday moments. Upstairs, the spacious primary suite feels like a retreat of its own, complete with an ensuite bath, dual closets, and a private balcony perfect for morning coffee or relaxing at the end of the day. Secondary bedrooms and a versatile bonus room provide even more flexibility. Then step outside and see what makes this property truly stand apart. Cool off in the private pool, fire up the outdoor kitchen, host gatherings across the generous outdoor living areas, or dream up what comes next. With a full acre, there is room to imagine gardens, recreation areas, pet spaces, expanded outdoor living, or simply more open space to enjoy. No HOA adds flexibility to make the property your own, subject to applicable deed restrictions and local regulations. An interior tornado shelter adds another practical feature. With remodeled interiors, established outdoor amenities, distinctive character, and an entire acre full of possibilities, this Celina property offers much more than a place to live. It offers room to create the lifestyle you have been looking for. Schedule your private showing and experience the possibilities firsthand.
- Listing Status:
- Active
- Data Last Updated:
- August 28, 2026 at 2:19PM
- Listing Office:
- Keller Williams Realty DPR : 972-732-6000
- Listing Agent:
- Daniel Harker :
- Contact:
- 469-717-6391
- MLS ID:
- 21362602

- Style: TraditionalDetached
- Pool: GuniteIn GroundOutdoor PoolPool
- Parking: GarageGarage Door OpenerRV Access/ParkingGarage Faces SideWorkshop in Garage
- Roofing: Composition
- Windows: Window Coverings
- General: Brick2Slab
- Originating MLS: NTR
- School District: Celina ISD
- County: Collin
- Zoning: ESTATES ON PRESTON PHASE III THE (CCL)BLK BR316100B01901
- Fencing: Chain LinkWood
- Utilities: Sewer AvailableWater AvailableCable Available
- Water: Public
- Sewer: Public Sewer
- Source: NTR
This listing courtesy of Daniel Harker , Keller Williams Realty DPR
Monthly Payment
- Principal & Interest $
- Property Taxes $
- Home Insurance $
- VA Funding Fee $

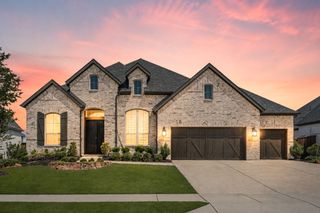
 New - 16 hours ago