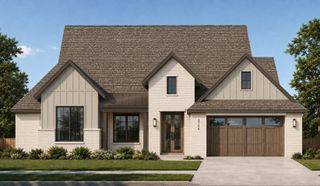
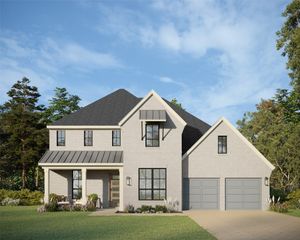
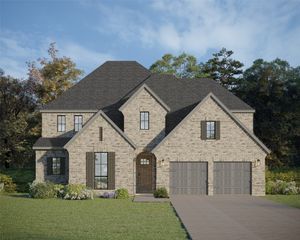
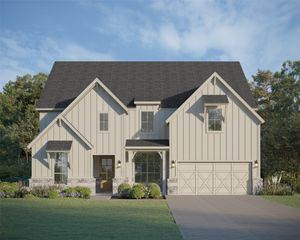
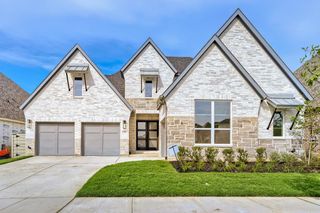
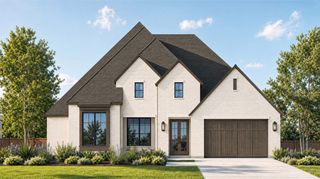
1621 Terra Way, Celina, TX 75009
- 4 beds |
- 5 baths |
- 3,438 sqft
 Single-Family Home
  Built in 2027
  0.27acre lot
 3 car garage
  $276/sqft
  Listed 19 days ago
Property Description
Welcome to this stunning one-story home thoughtfully designed for comfort, style, and effortless entertaining. Featuring 4 bedrooms, an entertainment room, a dedicated study, and a 3-car tandem garage, this beautifully appointed floor plan offers plenty of space for everyday living and gathering. The spacious extended primary suite provides a relaxing retreat, complemented by a luxurious primary bath featuring a freestanding soaking tub and elegant finishes. The heart of the home showcases a beautiful fireplace with built-in cabinetry, creating a warm and inviting focal point in the main living area. The gourmet kitchen offers a huge pantry and a versatile flexible area, providing exceptional storage and functionality. Step outside to enjoy the extended outdoor living space, seamlessly connected to the interior by expansive sliding glass doors—perfect for entertaining or relaxing year-round. Thoughtful upgrades continue throughout, including beautiful wood flooring in the main living areas, upgraded carpet in the bedrooms, and upgraded tile in the bathrooms. With its spacious layout, versatile living spaces, luxurious primary retreat, and impressive indoor-outdoor connection, this home offers the perfect blend of elegance and everyday functionality.
- Listing Status:
- Active
- Data Last Updated:
- October 13, 2026 at 8:19PM
- Listing Office:
- HIGHLAND HOMES REALTY : 888-524-3182
- Listing Agent:
- Dina Verteramo :
- Contact:
- 888-524-3182
- MLS ID:
- 21394474

- General: LightingPrivate YardRain Gutters
- Style: TraditionalDetached
- Pool: None
- Parking: Garage Faces FrontGarageTandem
- Roofing: CompositionMetal
- General: BrickCedarFrameConcreteWood Siding1Slab
- HOA Amenities: All Facilities2400.0Semi-Annually
- Originating MLS: NTR_NTREIS
- School District: Celina ISD
- County: Collin
- Zoning: 1621 Terra Way
- Fencing: Back YardFencedGate
- Utilities: Natural Gas AvailableSewer AvailableSeparate MetersWater AvailableCable Available
- Water: Public
- Sewer: Public Sewer
- Source: NTR_NTREIS
This listing courtesy of Dina Verteramo , HIGHLAND HOMES REALTY
Monthly Payment
- Principal & Interest $
- Property Taxes $
- Home Insurance $
- VA Funding Fee $