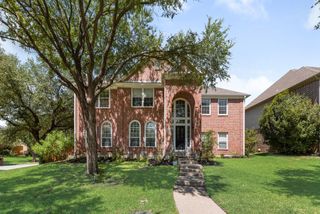
314 Pecan Hollow Drive, Coppell, TX 75019
- 4 beds |
- 4 baths |
- 3,003 sqft
 Single-Family Home
  Built in 1991
  10,193sqft lot
 3 car garage
  $263/sqft
  Listed 1 month ago
Property Description
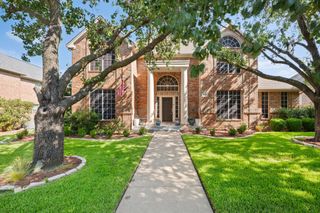
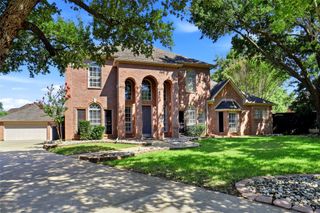
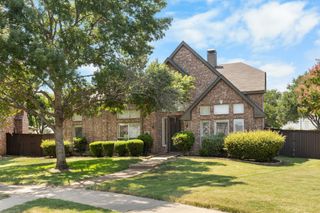
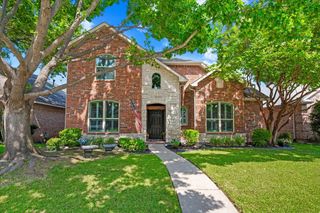
Nestled beneath a canopy of mature trees in one of Coppell's most established neighborhoods, this beautifully maintained single-story home offers timeless architecture, exceptional living spaces, and a highly desirable floor plan. Rich hardwood flooring, soaring ceilings, plantation shutters, extensive crown molding, and abundant natural light create an elegant yet welcoming atmosphere throughout. The spacious family room serves as the heart of the home, featuring dramatic vaulted ceilings, a fireplace, custom built-ins, and walls of windows overlooking the private outdoor living areas. The kitchen is designed for both everyday living and entertaining with granite countertops, a gas cooktop, center island, double ovens, abundant cabinetry, and a bright breakfast area with vaulted ceilings and backyard views. Formal dining and living spaces provide additional flexibility for hosting gatherings and special occasions. The oversized primary suite is a true retreat, offering vaulted ceilings, private access to the outdoor patio, and a spacious ensuite bath complete with dual vanities, soaking tub, separate shower, and generous walk-in closet. Three secondary bedrooms are thoughtfully positioned for privacy and share well-appointed bathrooms. A standout feature of the home is the expansive game room with fireplace, custom built-ins, wet bar, and direct access to the outdoor living spaces—perfect for entertaining family and friends. Outside, enjoy multiple stone patios, covered outdoor seating areas, mature landscaping, and a large grassy backyard shaded by beautiful trees. The oversized three-car garage and extended driveway provide ample parking and storage. Combining spacious one-story living, exceptional entertaining spaces, and a prime Coppell location, this home offers comfort, character, and endless potential for its next owner.
- Listing Status:
- Active
- Data Last Updated:
- August 16, 2026 at 4:19PM
- Listing Office:
- RE/MAX DFW Associates : 972-462-8181
- Listing Agent:
- Laura Barnett :
- Contact:
- 214-300-8807
- MLS ID:
- 21298271

- General: Outdoor Living AreaPrivate YardRain GuttersStorage
- Style: TraditionalDetached
- Pool: None
- Parking: Electric GateGarageGarage Door OpenerOversizedGarage Faces Rear
- Roofing: Composition
- Windows: Skylight(s)Shutters
- General: Brick1Slab
- HOA Amenities: Association Management83.0Annually
- Originating MLS: NTR
- School District: Coppell ISD
- County: Dallas
- Zoning: PECAN HOLLOW BLK H LT 17180060300H0170000
- Fencing: Wood
- Utilities: Natural Gas AvailableSewer AvailableSeparate MetersWater AvailableCable Available
- Water: Public
- Sewer: Public Sewer
- Source: NTR
This listing courtesy of Laura Barnett , RE/MAX DFW Associates
Monthly Payment
- Principal & Interest $
- Property Taxes $
- Home Insurance $
- VA Funding Fee $

 New - 2 days ago