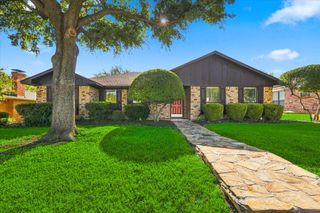
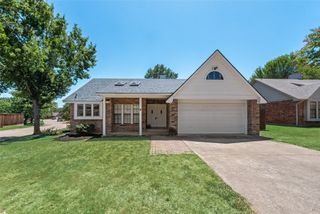
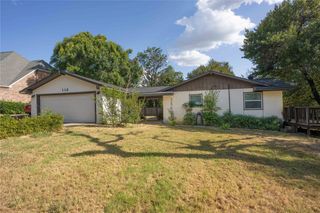
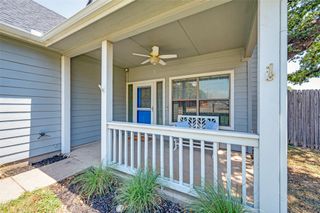
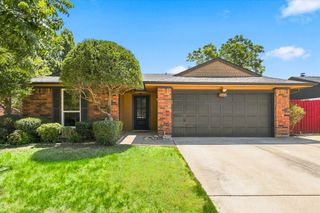
3211 Brookview Drive, Corinth, TX 76210
- 3 beds |
- 2 baths |
- 1,515 sqft
 Single-Family Home
  Built in 1986
  7,928sqft lot
 2 car garage
  $208/sqft
  Listed 1 month ago
Property Description
Welcome to this inviting home in the heart of Corinth, where comfort, functionality, and timeless style come together. The thoughtfully designed floor plan features a spacious living area centered around a cozy fireplace, creating the perfect setting for everyday living and entertaining. The kitchen offers abundant cabinetry, generous counter space, and a bright breakfast nook with bay windows that fills the space with natural light. The private primary suite provides a relaxing retreat with vaulted ceilings, a spacious ensuite bathroom featuring dual vanities, a soaking tub, and a separate shower. Additional rooms offer flexibility for family, guests, or a home office to fit your lifestyle. Step outside to enjoy the wood deck overlooking a peaceful, tree-lined backyard, providing an ideal space for outdoor dining, weekend gatherings, or simply unwinding. Conveniently located near parks, shopping, dining, schools, and major commuter routes, this home offers the perfect combination of comfort, convenience, and everyday living. Don't miss the opportunity to make it yours! Click the Virtual Tour link to view the 3D walkthrough. Discounted rate options and no lender fee future refinancing may be available for qualified buyers of this home.
- Listing Status:
- Active
- Data Last Updated:
- August 16, 2026 at 10:20PM
- Listing Office:
- Orchard Brokerage : 844-515-9880
- Listing Agent:
- Stacia Hudson :
- Contact:
- 214-723-2822
- MLS ID:
- 21324521

- Style: Detached
- Pool: None
- Parking: DrivewayGarage
- Roofing: Composition
- General: Brick1Slab
- Originating MLS: NTR
- School District: Lake Dallas ISD
- County: Denton
- Zoning: FAIRVIEW MEADOWS PH 1 BLK 1 LOT 2R121360
- Fencing: Wood
- Utilities: Sewer AvailableWater AvailableCable Available
- Water: Public
- Sewer: Public Sewer
- Source: NTR
This listing courtesy of Stacia Hudson , Orchard Brokerage
Monthly Payment
- Principal & Interest $
- Property Taxes $
- Home Insurance $
- VA Funding Fee $

 New - 1 day ago