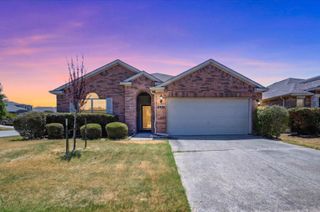
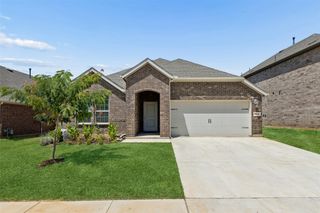
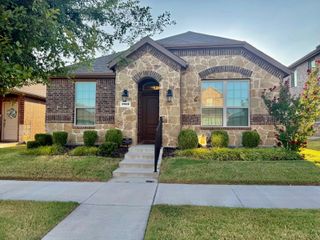
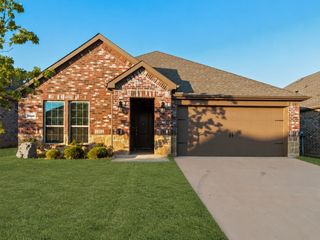
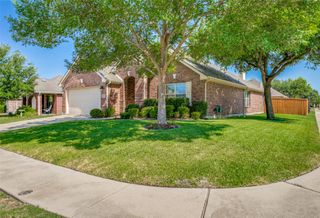
8920 Eastwood Avenue, Cross Roads, TX 76227
- 3 beds |
- 3 baths |
- 1,828 sqft
 Single-Family Home
  Built in 2012
  3,920sqft lot
 2 car garage
  $164/sqft
  Listed 9 days ago
Property Description
Welcome to this beautiful priced to sell move in ready home!! Freshly painted exterior and interior Two story home includes 3 bedrooms and 2.5 bath with large game room upstairs.New laminate flooring in primary bedroom,two walk in closets and storage closet under the stairs.New Carpet entire upstairs including the stairs.Secondary two bedrooms have walk in closets. Open floor plan with double ceiling and wall of windows with ample light filtering through the windows.Kitchen opens to the breakfast nook,new dishwasher installed in June 2026 and microwave in 2023,granite counters with tiled backsplash and walk in pantry.Kitchen overlooks to the large family room with the eat- in bar ideal for entertaining.Retreat to the primary bedroom with ensuite bath,two sinks,two closets and a linen closet.Fenced backyard for enjoying outdoors,grilling and play.Cross Oak Ranch offers community amenities including pool,parks.Close proximity to shopping,retaurants,major highways,schools.Don`t miss your oppurtunity to make this your HOME!!
- Listing Status:
- Active
- Data Last Updated:
- August 16, 2026 at 10:20PM
- Listing Office:
- REKonnection, LLC : 972-914-0989
- Listing Agent:
- Abha Kumar :
- Contact:
- 404-514-3166
- MLS ID:
- 21346260

- General: Private YardRain Gutters
- Style: TraditionalDetached
- Pool: NoneCommunity
- Parking: ConcreteCoveredDoor-SingleDrivewayGarageGarage Door OpenerGarage Faces Rear
- Roofing: Shingle
- Windows: Window Coverings
- General: BrickConcreteWood Siding2
- Road/Access: All Weather Road
- HOA Amenities: All Facilities275.0Semi-Annually
- Originating MLS: NTR
- School District: Denton ISD
- County: Denton
- Zoning: CROSS OAK RANCH PH 2 TR 3 BLK 2A LOT 41R271019
- Fencing: FencedPrivacyWood
- Utilities: Sewer AvailableUnderground UtilitiesWater Available
- Water: Public
- Sewer: Public Sewer
- Source: NTR
This listing courtesy of Abha Kumar , REKonnection, LLC
Monthly Payment
- Principal & Interest $
- Property Taxes $
- Home Insurance $
- VA Funding Fee $


 New - 1 day ago