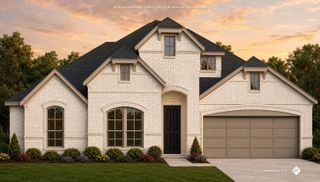
3532 County Road 919, Crowley, TX 76036
- 3 beds |
- 3 baths |
- 2,474 sqft
 Single-Family Home
  Built in 2003
  3acre lot
 2 car garage
  $232/sqft
  Listed 17 days ago
Property Description
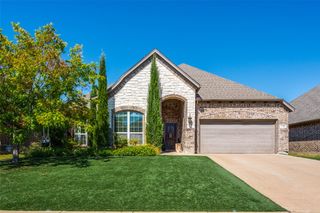
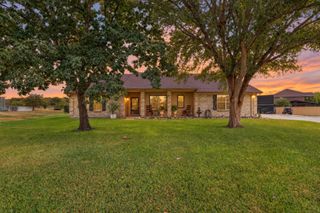
Welcome home to this charming 3 bedroom, 2.5 bathroom property nestled on 3 acres, offering country charm, privacy, and comfortable living. Step inside to an inviting open floor plan with vaulted ceilings, hardwood floors, and abundant natural light from large windows. The living area flows into a dedicated dining space, ideal for everyday living and entertaining. The separate laundry room includes a Samsung washer and dryer that convey with the home. The well appointed kitchen features abundant storage, granite countertops, a breakfast bar, stainless steel appliances, and a large walk in pantry. A Samsung Bespoke 4 Door Flex Refrigerator with Smart Screen adds modern style and functionality. The primary suite overlooks the backyard and features a private ensuite bathroom and large walk in closet. Downstairs, the second bedroom includes a full bathroom. Upstairs, the third bedroom offers a built in Murphy bed, half bathroom, versatile bonus room, and access to a balcony with beautiful acreage views. Outdoor living includes front and back porches, an expansive private backyard, established fruit trees, garden beds, and a chicken coop. The oversized 2 car garage has plumbing in place plus an unfinished upstairs room for storage, workspace, or future expansion. A separate 30x40 shop features electricity and drive through access with garage doors on both ends, ideal for a workshop, storage, hobbies, or equipment. Recent updates include a new HVAC system and new metal shake shingle roof installed in 2026 with a warranty. With 3 acres, generous living space, multiple outbuildings, and beautiful surroundings, this property offers room to garden, entertain, pursue hobbies, or simply enjoy peaceful country living. Come see all this special property has to offer! Some photos have been virtually staged using AI.
- Listing Status:
- Active
- Data Last Updated:
- October 13, 2026 at 5:21AM
- Listing Office:
- TheGreenTeam RE Professionals : 817-988-8664
- Listing Agent:
- Shelley Green : 817-988-8657
- Contact:
- 817-988-8664
- MLS ID:
- 21395596

- General: BalconyDeckGardenWorkshop
- Style: TraditionalDetached
- Other Structures: Workshop
- Pool: None
- Parking: Attached CarportCarportGarage
- Roofing: Composition
- General: 2Slab
- Originating MLS: NTR_NTREIS
- School District: Joshua ISD
- County: Johnson
- Zoning: ABST 242 TR 9A3 M EDMUNDS126024201365
- Fencing: Wood
- Utilities: Septic AvailableWater AvailableCable Available
- Water: Community/Coop
- Sewer: Aerobic Septic
- Source: NTR_NTREIS
This listing courtesy of Shelley Green , TheGreenTeam RE Professionals
Monthly Payment
- Principal & Interest $
- Property Taxes $
- Home Insurance $
- VA Funding Fee $


 New - 14 hours ago