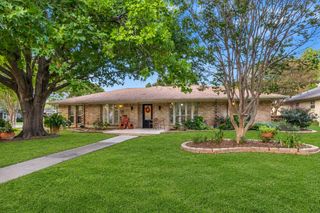
16315 Havenglen Drive, Dallas, TX 75248
- 3 beds |
- 3 baths |
- 2,310 sqft
 Single-Family Home
 Built in 1978
 9,191sqft lot
 2 car garage
 $232/sqft
 Listed 10 days ago
Property Description
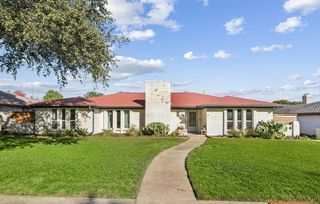
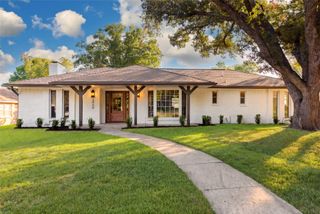
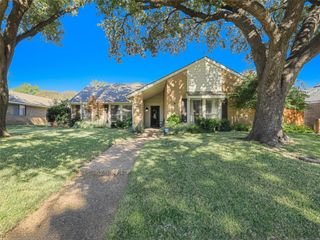
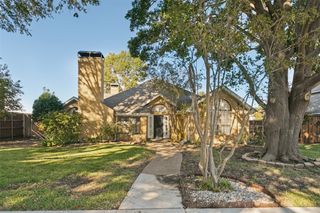
Rare opportunity to create your dream home in the sought-after Brentfield Elementary area! Offering exceptional potential for a personalized remodel, this home welcomes you with an inviting front elevation, charming covered porch, and mature trees. Inside, the spacious main living area features a vaulted ceiling and a striking raised brick hearth wood-burning fireplace. A generous second living area offers incredible flexibility as a game room, home office, fitness studio, or additional entertaining space. The kitchen provides abundant cabinetry and counter space, conveniently connecting to both the formal dining room and breakfast area. A separate utility room offers additional space for a second refrigerator. The oversized primary suite features a walk-in closet and spacious ensuite bath with dual vanities, jetted soaking tub, separate shower, and two additional walk-in closets. Generously sized secondary bedrooms share a second full bathroom. Additional highlights include a wet bar, whole-house gas generator, and an 8-foot privacy fence with steel posts. An outstanding location adds to the appeal! Enjoy convenient walking access to the Marni Kaner Hike & Bike Trail and Campbell Green Recreation Area, featuring a playground, splash park, sports fields, sand volleyball, tennis, and pickleball courts. Bring your vision and transform this well-positioned property into a home that reflects your personal style! Priced to sell as-is, no repairs.
- Listing Status:
- Active
- Data Last Updated:
- November 22, 2026 at 5:19PM
- Listing Office:
- EXP REALTY : 888-519-7431
- Listing Agent:
- Lamar Jostes :
- Contact:
- 214-680-7416
- MLS ID:
- 21431050

- Style: RanchTraditionalDetached
- Pool: None
- Parking: Alley AccessDrivewayGarageGarage Door OpenerGarage Faces Rear
- General: Brick1
- Road/Access: Asphalt
- Originating MLS: NTR_NTREIS
- School District: Richardson ISD
- County: Dallas
- Zoning: PRESTONWOOD 8 BLK X/8195 LT 3 VOL92200/2382 E00000821047040000
- Fencing: Back YardWood
- Utilities: Natural Gas AvailableSewer AvailableWater Available
- Water: Public
- Sewer: Public Sewer
- Source: NTR_NTREIS
This listing courtesy of Lamar Jostes , EXP REALTY
Monthly Payment
- Principal & Interest $
- Property Taxes $
- Home Insurance $
- VA Funding Fee $


 New - 16 hours ago