3608 N Fitzhugh Avenue, Dallas, TX 75204
- 3 beds |
- 4 baths |
- 3,055 sqft
 Single-Family Home
  Built in 2026
  7,492sqft lot
 2 car garage
  $703/sqft
  Listed 4 months ago
Property Description
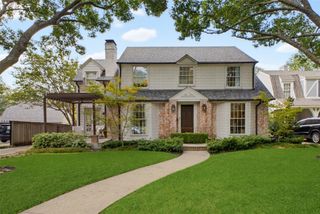
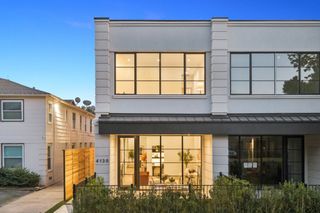
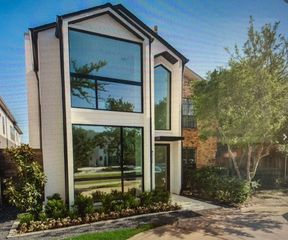
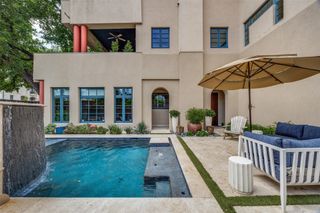
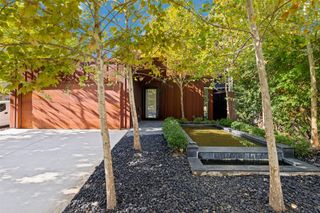
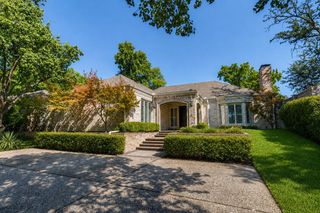
Welcome to the epitome of modern elegance and serene living at 3608 N Fitzhugh Avenue, Dallas. This newly constructed two-story duplex is a harmonious blend of Japanese and Scandinavian design principles, offering a minimalist yet functional lifestyle. This stunning residence features 3 spacious bedrooms and 3.1 baths, each crafted to provide a tranquil retreat. The primary suite is a true sanctuary, complete with a spa-like bathroom, creating a serene atmosphere for relaxation. The heart of this home is its state-of-the-art kitchen, equipped with premium Wolf and Subzero appliances, ideal for both everyday cooking and gourmet entertaining. The home features an elevator-ready closet, adding convenience and accessibility to this sophisticated space, while a flexible loft area offers endless possibilities whether for a home office, reading lounge, or calming yoga space. Moments from the vibrant Katy Trail, the timeless charm of Highland Park, and the energy of Dallas, this residence provides effortless access to premier dining, shopping, and entertainment. Discover a new level of thoughtful design and serene comfort at 3608 N Fitzhugh Avenue where modern style meets purposeful living.
- Listing Status:
- Active
- Data Last Updated:
- October 13, 2026 at 7:21AM
- Listing Office:
- Compass RE Texas, LLC. : 214-814-8100
- Listing Agent:
- Jonathan Rosen :
- Contact:
- 214-927-1313
- MLS ID:
- 21281581

- General: Awning(s)BalconyLighting
- Style: Contemporary/Modern
- Pool: None
- Parking: Additional ParkingGarage Faces FrontGarageGarage Door OpenerLighted
- Roofing: CompositionMixed
- Windows: Skylight(s)
- General: Stucco2Slab
- Originating MLS: NTR_NTREIS
- School District: Dallas ISD
- County: Dallas
- Zoning: NORTHERN HILLS BLK 6/2022 LT 1300000195640000000
- Fencing: Back YardHigh FenceWood
- Utilities: Electricity ConnectedNatural Gas AvailableSewer AvailableSeparate MetersUnderground UtilitiesWater AvailableCable Available
- Water: Public
- Sewer: Public Sewer
- Source: NTR_NTREIS
This listing courtesy of Jonathan Rosen , Compass RE Texas, LLC.
Monthly Payment
- Principal & Interest $
- Property Taxes $
- Home Insurance $
- VA Funding Fee $