5817 Richmond Avenue, Dallas, TX 75206
- 4 beds |
- 5 baths |
- 3,466 sqft
 Single-Family Home
  Built in 2021
  9,322sqft lot
 2 car garage
  $505/sqft
  Listed 1 month ago
Property Description
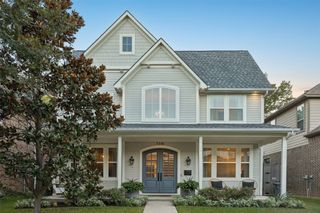
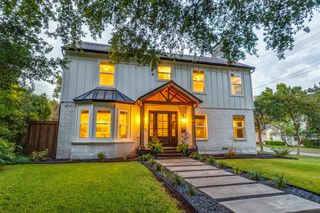
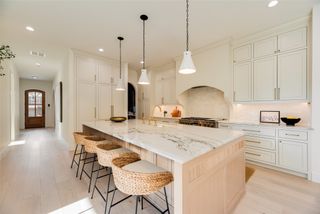
Stunning Home with Resort-Style Backyard in the Heart of Dallas! Thoughtfully designed for effortless living and entertaining, this beautiful home combines clean designs with warm, inviting spaces. Step outside to a private backyard oasis featuring a sparkling pool, lush landscaping, expansive turf, and a separate patio area perfect for outdoor dining. Surrounded by mature trees and privacy fencing, this exceptional home offers a sophisticated yet relaxed lifestyle in a prime Dallas location. The open-concept interior features light wood flooring, crisp white walls, abundant natural light, and a sleek chef’s kitchen with streamlined cabinetry, generous counter space, stainless steel appliances, and an oversized island with seating. The spacious living area flows seamlessly into the kitchen and dining spaces, creating an ideal setting for everyday living. Well-appointed bedrooms offer serene retreats. While the Primary suite is a true retreat with a luxurious bath a freestanding soaking tub, oversized glass-enclosed shower, dual vanities, and beautiful natural finishes. Upstairs, an additional living area provides flexible space for a media room, game room, or lounge. Walk to some of Dallas' best dining in Lower Greenville. A short drive to White Rock Lake, NorthPark, Downtown, Uptown, and Love Field. Zoned to Geneva Heights Element
- Listing Status:
- Active
- Data Last Updated:
- October 13, 2026 at 7:21AM
- Listing Office:
- Ebby Halliday Realtors : 972-335-6564
- Listing Agent:
- Paulette Greene :
- Contact:
- 972-832-1437,972-832-1437
- MLS ID:
- 21373135

- General: Lighting
- Style: TraditionalDetached
- Pool: In GroundPool
- Parking: DrivewayGarage
- Roofing: Composition
- General: Brick2Slab
- Originating MLS: NTR_NTREIS
- School District: Dallas ISD
- County: Dallas
- Zoning: BELMONT SUBURBAN BLK 18/1902 LT 2000000184594000000
- Fencing: Wood
- Utilities: Sewer AvailableWater Available
- Water: Public
- Sewer: Public Sewer
- Source: NTR_NTREIS
This listing courtesy of Paulette Greene , Ebby Halliday Realtors
Monthly Payment
- Principal & Interest $
- Property Taxes $
- Home Insurance $
- VA Funding Fee $

 New - 3 days ago