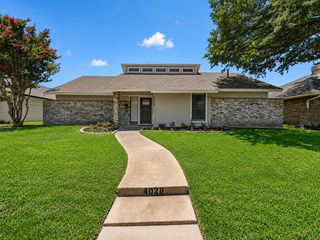
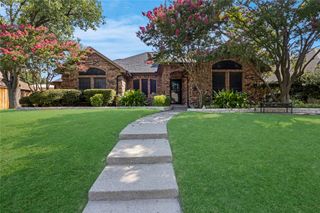
4048 Kirkmeadow Lane, Dallas, TX 75287
- 4 beds |
- 3 baths |
- 2,425 sqft
 Single-Family Home
  Built in 1993
  7,405sqft lot
 2 car garage
  $218/sqft
  Listed 4 days ago
Property Description
Nestled on an oversized lot in desirable Highlands Parkway, this beautifully updated 4-bedroom, 2,425-square-foot home offers timeless Colonial charm with modern updates throughout. The remodeled chef's kitchen is the heart of the home, featuring quartz countertops, a center island with breakfast bar seating, stainless steel appliances, a gas cooktop, KitchenAid oven and microwave, decorative lighting, a coffee bar, and a sunny breakfast area. The spacious family room showcases engineered hardwood floors, a cozy fireplace, and an open layout ideal for everyday living and entertaining. Upstairs, all four bedrooms provide privacy, including a spacious primary suite with a sitting area and a spa-inspired bath featuring dual sinks, quartzite countertops, a soaking tub, and a large walk-in shower. Step outside to a generous backyard with abundant green space and a wood deck, perfect for relaxing or hosting family and friends. Enjoy the convenience of walking to the neighborhood pond and park, along with highly regarded Plano ISD schools and quick access to the President George Bush Turnpike, shopping, dining, and major employment centers.
- Listing Status:
- Active
- Data Last Updated:
- July 28, 2026 at 1:20PM
- Listing Office:
- Allie Beth Allman & Assoc. : 214-521-7355
- Listing Agent:
- Rennie Meriwether :
- MLS ID:
- 21330372

- General: Private Yard
- Style: TraditionalDetached
- Pool: None
- Parking: Additional ParkingDriveway
- Roofing: Composition
- General: Brick2Slab
- Road/Access: Asphalt
- Originating MLS: NTR
- School District: Plano ISD
- County: Collin
- Zoning: HIGHLANDS PARKWAY (CDA)BLK 10/8740LOT 12CR1532010012C1
- Fencing: Back YardWood
- Utilities: Electricity ConnectedNatural Gas AvailableSewer AvailableSeparate MetersWater Available
- Water: Public
- Sewer: Public Sewer
- Source: NTR
- Exclusions: Curtains and rods in bedrooms 2 and 3.
This listing courtesy of Rennie Meriwether , Allie Beth Allman & Assoc.
Monthly Payment
- Principal & Interest $
- Property Taxes $
- Home Insurance $
- VA Funding Fee $

 New - 1 day ago