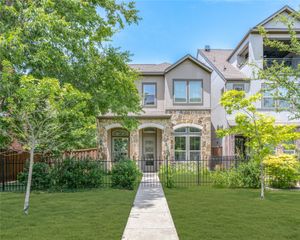
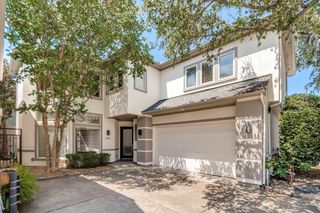
5147 Miller Avenue, Dallas, TX 75206
- 3 beds |
- 3 baths |
- 2,485 sqft
 Single-Family Home
  Built in 2005
  4,008sqft lot
 2 car garage
  $362/sqft
  Listed 8 days ago
Property Description
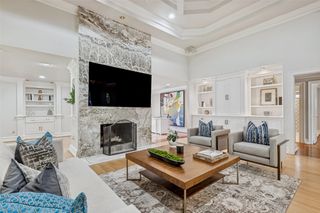
An M-Streets treasure. The cornerstone for your East Dallas lifestyle. Timeless architecture and design coupled with unbeatable location and proximity. Blocks to Knox-Henderson and the Katy Trail. One mile to Lower Greenville, Lifetime Fitness, Uptown, and countless shops and restaurants. 15 minute drive to Love Field and 30-minutes to DFW Airport. Move-in-ready. Set your furniture down and start living. No contractors. No waiting. Work from home with ease and comfort in your private, lower-level study. Open flow layout designed for hosting family and friends. A floorplan so efficient, you feel like you have 3500-sqft. The lower level features a towering entry, private study, classically appointed and updated kitchen, open dining area, living room. No need to walk your dogs every time they need to use the bathroom! French door access to the impeccably cared for backyard, complete with North-facing covered patio. Upper level showcases the over-sized master suite fitting for a custom home with a private reading nook; warm, inviting spa-inspired bathroom, and a generous walk-in closet. Secondary bedrooms are more than enough for multiple kids, a 2nd office or roommates. Hall bathroom, laundry and private den complete the upper level. HVAC, water heater, roof and garage epoxy all replaced within the last 4 years. No better value in all of M-Streets. Schedule a private showing today!
- Listing Status:
- Active
- Data Last Updated:
- August 15, 2026 at 7:20AM
- Listing Office:
- Randy White Real Estate Svcs : 817-865-6400
- Listing Agent:
- David Stoltzman :
- Contact:
- 817-865-6400
- MLS ID:
- 21339192

- General: LightingRain Gutters
- Style: Traditional
- Pool: None
- Parking: ConcreteDoor-MultiDrivewayEpoxy FlooringEnclosedGarage Faces FrontGarageGarage Door OpenerKitchen LevelLightedOversized
- Roofing: Composition
- Windows: Shutters
- General: BrickRockStone2Slab
- Originating MLS: NTR
- School District: Dallas ISD
- County: Dallas
- Zoning: VICKERY PARK BLK 1/1971 PT LT 12 E 1/200000190177000000
- Fencing: Back YardFencedFront YardGateWoodWrought Iron
- Utilities: Electricity AvailableElectricity ConnectedNatural Gas AvailableSewer AvailableSeparate MetersUnderground UtilitiesWater AvailableCable Available
- Water: Public
- Sewer: Public Sewer
- Source: NTR
This listing courtesy of David Stoltzman , Randy White Real Estate Svcs
Monthly Payment
- Principal & Interest $
- Property Taxes $
- Home Insurance $
- VA Funding Fee $

 New - 1 day ago