5709 Buffridge Trail, Dallas, TX 75252
- 4 beds |
- 3 baths |
- 2,859 sqft
 Rental
  Built in 1981
  8,276sqft lot
 2 car garage
  $2/sqft
  Listed 15 days ago
Property Description
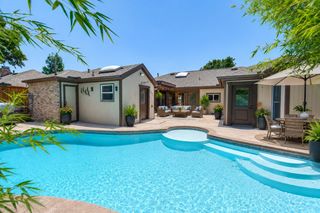
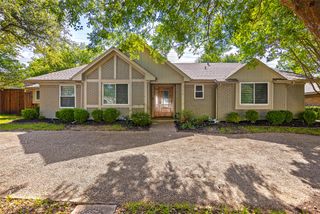
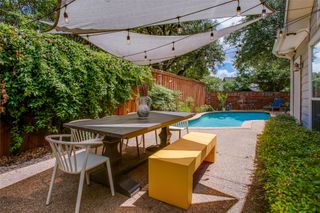
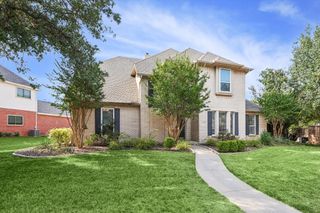
Best on the market. High end property. Move in ready. Beautifully maintained single story home in Bent Trail. 4 bedroom, 2 living areas, pool and spa. Inviting entry, with custom metal doors. Main living area has a wall of windows that overlooks the low maintenance backyard, wood burning fireplace, tasteful crown molding and box molding. Hand scraped hardwood floors, no carpet. Dream kitchen has it all, Island with bult in wine rack, unique granite countertops, gas double oven, 6 burner gas cooktop, stainless steel appliances, deep sinks, recess lighting, abundant storage, Refrigerator, marble floors, attached to breakfast nook with bult in China hutch, also looks over the beautiful backyard with covered patio. The back family room has a small pane window sliding door and box frame ceiling. Primary suite has stunning views of the pool & spa, bay window, box frame ceiling, dual vanities, 2 sinks, his & hers walk in closets, makeup vanity, deep garden tub, separate shower, marble floor and skylight for natural light. Oversized utility room with sink, built in cabinets, countertop space, and marble floor. Decorative lighting throughout. This property is a must see.
- Listing Status:
- Active
- Data Last Updated:
- July 29, 2026 at 7:17AM
- Listing Office:
- Ebby Halliday Property Mgmt : 972-380-7300
- Listing Agent:
- Patrick Adams :
- MLS ID:
- 21328977

- Style: TraditionalDetached
- Pool: In GroundPool
- Parking: GarageGarage Faces Rear
- Roofing: Composition
- General: BrickOtherWood Siding1Slab
- Road/Access: All Weather Road
- Originating MLS: NTR
- School District: Plano ISD
- County: Collin
- Zoning: BENT TRAIL ADDITION PHASE TWO (CDA)BLK 11/8R004201102101
- Fencing: Wood
- Utilities: Cable AvailableElectricity AvailableNatural Gas AvailablePhone AvailableSewer AvailableSeparate MetersWater Available
- Water: Public
- Sewer: Public Sewer
- Source: NTR
This listing courtesy of Patrick Adams , Ebby Halliday Property Mgmt