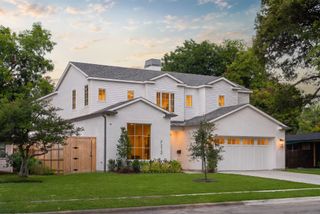
9863 Elmcrest Drive, Dallas, TX 75238
- 5 beds |
- 6 baths |
- 5,340 sqft
 Single-Family Home
  Built in 1966
  0.32acre lot
 2 car garage
  $356/sqft
  Listed 1 day ago
Property Description
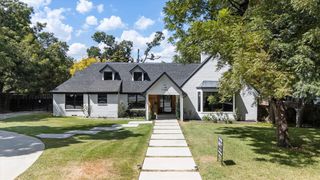
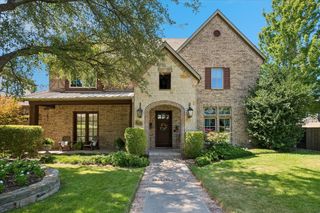
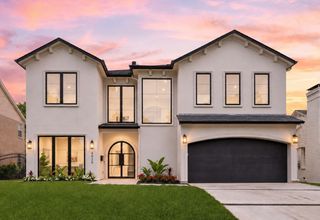
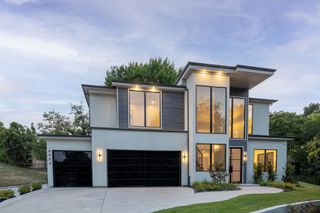
This beautifully and thoughtfully renovated home sits on a creek lot feeding into White Rock Elementary. Nestled in a friendly neighborhood with tree lined streets, this home is in a desirable Lake Highlands location. No stone unturned as the interior and exterior have been completely updated with custom and designer finishes. The large great room with light wood floors and large wet bar has an abundance of recessed and natural lighting for views of the numerous trees along the back of the property. The downstairs primary suite has its own sitting area with fireplace and spa like bathroom. Upstairs you'll find generously sized bedrooms and large game room with a second kitchen and adjacent bonus room. A downstairs guest suite and a private staircase to the study make this layout work for everyone. A gourmet kitchen with high end appliances and custom cabinetry will delight the family chef. Don't miss the oversized garage with customized storage, flooring, and built-ins when you come see this home that is perfect for a large family and for entertaining friends. A full list of improvements can be found in the transaction desk.
- Listing Status:
- Active
- Data Last Updated:
- August 15, 2026 at 7:20AM
- Listing Office:
- Allie Beth Allman & Assoc. : 214-521-7355
- Listing Agent:
- Chari Oglesby :
- Contact:
- 214-457-3797
- MLS ID:
- 21357289

- General: Built-in BarbecueBalconyBarbecueCourtyardDeckDog RunGas GrillLightingOutdoor KitchenOutdoor Living AreaPrivate YardRain GuttersStorageUncovered Courtyard
- Style: Contemporary/ModernTraditionalDetached
- Pool: None
- Parking: Additional ParkingCircular DrivewayDrive ThroughDrivewayEpoxy FlooringGarageGarage Door OpenerInside EntranceLightedOversizedGarage Faces SideStorage
- Roofing: CompositionMixed
- General: BrickStuccoWood Siding2Pillar/Post/PierSlab
- Originating MLS: NTR
- School District: Richardson ISD
- County: Dallas
- Zoning: WHITE ROCK NORTH BLK H/8127 PT 12 ACS 0.31 EL00000793546000000
- View: Park/GreenbeltView
- Fencing: Back YardFencedGateHigh FencePrivacyWood
- Utilities: Electricity ConnectedNatural Gas AvailableSewer AvailableSeparate MetersWater AvailableCable Available
- Water: Public
- Sewer: Public Sewer
- Source: NTR
- Exclusions: Attached wall art
This listing courtesy of Chari Oglesby , Allie Beth Allman & Assoc.
Monthly Payment
- Principal & Interest $
- Property Taxes $
- Home Insurance $
- VA Funding Fee $

 New - 16 hours ago