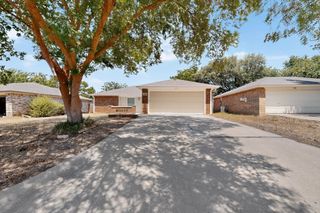
5308 Kayanne Lane, Denton, TX 76208
- 3 beds |
- 2 baths |
- 1,499 sqft
 Single-Family Home
  Built in 2007
  7,013sqft lot
 2 car garage
  $219/sqft
  Listed 1 month ago
Property Description
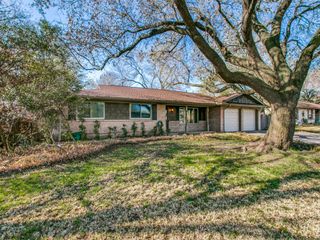
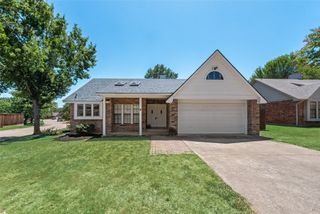
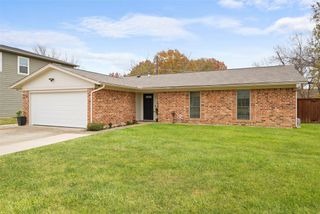
Welcome to this charming 3-bedroom, 2-bath home tucked away in a quiet Denton neighborhood with NO HOA! Backing to beautiful green space, you'll enjoy added privacy and peaceful views right from your backyard. Step inside to an open floor plan filled with abundant natural light, creating a bright and welcoming space that's perfect for everyday living and entertaining. The home features two dining areas, offering flexibility for family meals, hosting guests, or creating a home office or flex space. The spacious primary suite is designed for relaxation with a large ensuite bath featuring a jetted soaking tub, separate shower, dual vanities, and a generous walk-in closet. Location is everything, and this home delivers! Enjoy your morning coffee with Starbucks just 1 mile away, while Target and Walmart are only 3 miles from your doorstep. The future H-E-B (coming in 2027) will be just 6 miles away. You'll also be minutes from the University of North Texas and Texas Woman's University, the vibrant Downtown Denton Square, restaurants, parks, and entertainment. Offering the perfect blend of comfort, convenience, and a peaceful setting, this home is ready for its next owner. Schedule your showing today!
- Listing Status:
- Pending
- Data Last Updated:
- August 16, 2026 at 9:18PM
- Listing Office:
- Real Broker, LLC : (855) 450-0442
- Listing Agent:
- Michele Holt :
- Contact:
- (855) 450-0442
- MLS ID:
- 21325312

- General: Cathedral Ceiling(s)
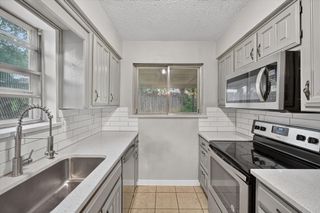
- Appliances: DishwasherElectric RangeDisposalMicrowave
- Laundry: Washer HookupDryer HookupElectricDryer HookupLaundry in Utility Room
- Flooring: CarpetLaminateVinyl
- A/C: Central AirCeiling Fan(s)Electric
- Heating: CentralElectricFireplace(s)
- Fireplace: Living RoomWood BurningFireplaceFireplaces: 1
- General: Shed(s)
- Style: TraditionalDetached
- Other Structures: Shed(s)
- Pool: None
- Parking: Driveway
- Roofing: Composition
- Windows: Window Coverings
- General: BrickRadiant Barrier1Slab
- Road/Access: All Weather Road
- Originating MLS: NTR
- School District: Denton ISD
- County: Denton
- Zoning: MCDONNELL HIGHLANDS PH 3 BLK A LOT 20R222033
- Fencing: Wood
- Utilities: Sewer AvailableWater Available
- Water: Public
- Sewer: Public Sewer
- Source: NTR
This listing courtesy of Michele Holt , Real Broker, LLC
Monthly Payment
- Principal & Interest $
- Property Taxes $
- Home Insurance $
- VA Funding Fee $

 New - 1 day ago