5816 Marsh Rail Drive, Denton, TX 76208
- 3 beds |
- 2 baths |
- 1,510 sqft
 Single-Family Home
  Built in 2015
  5,750sqft lot
 2 car garage
  $211/sqft
  Listed 17 days ago
Property Description
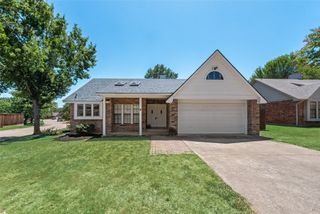
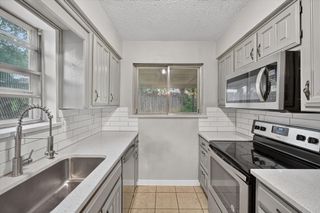
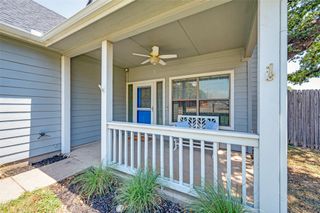
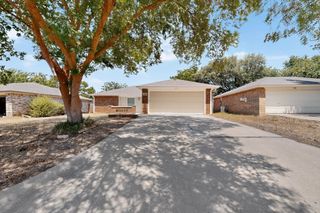
Enjoy easy one story living in this beautifully maintained Denton home featuring thoughtful updates, an open concept design, and a convenient location close to everything. Charming stone accents create welcoming curb appeal, while the interior offers fresh paint, abundant natural light, split secondary bedrooms, and a spacious primary retreat with a bay window sitting area and generous walk in closet. The kitchen is designed for both everyday living and entertaining with granite countertops, a large center island, ample cabinetry, and an open flow into the family room highlighted by a beautiful cast stone corner fireplace. Recent improvements include a 2024 roof, updated fencing, serviced HVAC, professionally inspected and cleaned chimney, WiFi enabled sprinkler system, security camera prewiring, and a recently serviced garage door. Outside, a covered patio overlooks the private backyard with mature shade trees, creating a comfortable space for relaxing, entertaining, or enjoying the outdoors. Direct neighborhood access to the Rail Trail makes walking and biking easy, while the nearby DCTA MedPark A Train Station provides convenient transportation toward the Dallas area. Historic Downtown Denton is approximately 15 minutes away, offering local restaurants, coffee shops, live music, festivals, and entertainment. With convenient access to major highways, shopping, dining, recreation, and everyday necessities, this move in ready home delivers comfort, functionality, and an excellent Denton location.
- Listing Status:
- Active
- Data Last Updated:
- August 16, 2026 at 9:18PM
- Listing Office:
- eXp Realty LLC : 888-519-7431
- Listing Agent:
- Fancy Nancy Messiha :
- Contact:
- 909-268-5238
- MLS ID:
- 21340308

- General: Rain Gutters
- Style: TraditionalDetached
- Pool: None
- Parking: CoveredDoor-SingleGarage
- Roofing: Composition
- General: Brick1Slab
- HOA Amenities: 360.0Annually
- Originating MLS: NTR
- School District: Denton ISD
- County: Denton
- Zoning: GLENWOOD VILLAGE BLK F LOT 5R566675
- Fencing: Wood
- Utilities: Sewer AvailableWater AvailableCable Available
- Water: Public
- Sewer: Public Sewer
- Source: NTR
This listing courtesy of Fancy Nancy Messiha , eXp Realty LLC
Monthly Payment
- Principal & Interest $
- Property Taxes $
- Home Insurance $
- VA Funding Fee $

 New - 1 day ago