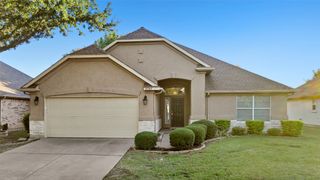
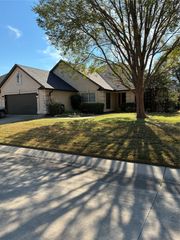
5560 Virginia Drive, Dish, TX 76247
- 3 beds |
- 2 baths |
- 1,851 sqft
 Single-Family Home
  Built in 2013
  1.13acre lot
 2 car garage
  $297/sqft
  Listed 1 month ago
Property Description
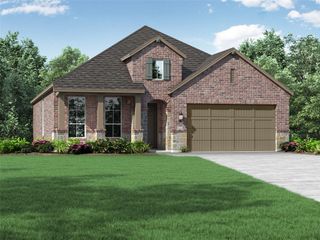
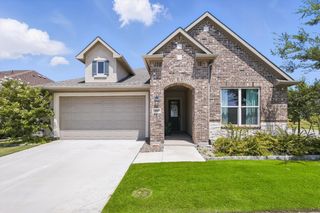
Welcome to Westover Ranch, where peaceful country living meets the comfort of a thoughtfully designed home. Nestled on over an acre with beautiful views and no HOA, this property offers the space, privacy and flexibility to create the lifestyle you’ve been dreaming of. Step inside to a light-filled, open-concept floor plan where expansive windows bring the beauty of the outdoors in. The inviting kitchen flows effortlessly into the living room, creating the ideal gathering space for morning coffee, family dinners, game days and evenings spent entertaining friends around the gorgeous stone fireplace. The split-bedroom layout provides privacy and versatility, while the spacious primary suite offers everyday convenience with the laundry room connecting directly to the oversized primary closet. Extend your living outdoors onto the generous covered patio, perfectly positioned to enjoy the peaceful surroundings and host gatherings. Beyond the home, the expansive acreage opens the door to endless possibilities—imagine adding a pool, barn, workshop, garden, outdoor entertaining area or space for your favorite hobbies and toys. A backyard storage shed provides additional functionality. Whether you’re looking for room to spread out, a place to entertain or simply a peaceful retreat from the everyday, this Westover Ranch property offers the space and freedom to make it your own.
- Listing Status:
- Active
- Data Last Updated:
- October 14, 2026 at 3:19AM
- Listing Office:
- Real Broker, LLC : 855-450-0442
- Listing Agent:
- Brandi Stevens :
- Contact:
- 972-342-4558
- MLS ID:
- 21383611

- General: LightingRain Gutters
- Style: TraditionalDetached
- Pool: None
- Parking: DrivewayGarageGarage Door OpenerOversizedGarage Faces Side
- Roofing: Composition
- General: Brick1Slab
- Road/Access: Asphalt
- Originating MLS: NTR_NTREIS
- School District: Ponder ISD
- County: Denton
- Zoning: WESTOVER RANCH BLK D LOT 30R304216
- Fencing: MetalSplit Rail
- Utilities: Septic AvailableWater Available
- Water: Private
- Sewer: Aerobic Septic
- Source: NTR_NTREIS
This listing courtesy of Brandi Stevens , Real Broker, LLC
Monthly Payment
- Principal & Interest $
- Property Taxes $
- Home Insurance $
- VA Funding Fee $