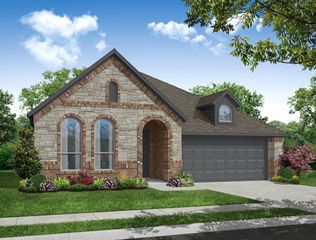
1004 Wedgestone Drive, Justin, TX 76247
- 3 beds |
- 2 baths |
- 2,048 sqft
 Single-Family Home
  Built in 2026
  7,610sqft lot
 2 car garage
  $216/sqft
  Listed 4 days ago
Property Description
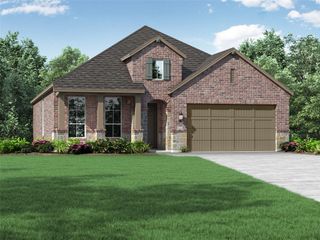
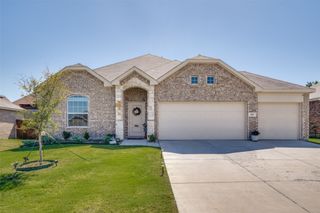
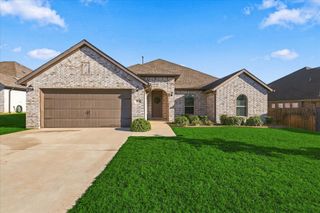
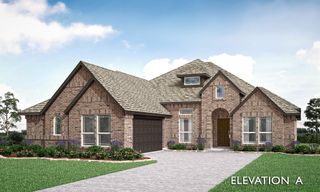
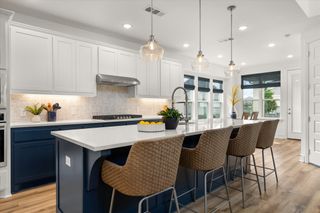
MLS# 21407155 - Built by Impression Homes - Ready Now! ~ At Timberbrook, the Cromwell floorplan offers 2,048 square feet of single-story, open-concept living with 4 bedrooms, 2 bathrooms, and a 2-car garage. The family room, dining area, and modern kitchen connect across the main living space for gathering, meals, and daily routines. Anchored by a large center island and walk-in pantry, the kitchen brings prep space, storage, and function to the heart of the home. Set privately at the rear, the primary suite offers a comfortable retreat with a dual vanity, separate tub and shower, linen storage, and walk-in closet. The layout creates a thoughtful separation between public gathering spaces and private bedroom retreats, while a covered backyard patio extends the living space outside. *Representative Image – Features, colors & specifications may differ per home
- Listing Status:
- Active
- Data Last Updated:
- October 13, 2026 at 3:20AM
- Listing Office:
- IMP Realty : 888-566-3983
- Listing Agent:
- Ben Caballero :
- Contact:
- 888-566-3983
- MLS ID:
- 21407155

- Style: TraditionalDetached
- Pool: NoneCommunity
- Parking: Door-SingleGarageGarage Door Opener
- Roofing: Composition
- General: BrickRockStone1Slab
- HOA Amenities: All FacilitiesAssociation Management400.0Semi-Annually
- Originating MLS: NTR_NTREIS
- School District: Northwest ISD
- County: Denton
- Zoning: 1004 Wedgestone Drive
- Fencing: Wood
- Utilities: Natural Gas AvailableSewer AvailableSeparate MetersUnderground UtilitiesWater Available
- Water: Public
- Sewer: Public Sewer
- Source: NTR_NTREIS
This listing courtesy of Ben Caballero , IMP Realty
Monthly Payment
- Principal & Interest $
- Property Taxes $
- Home Insurance $
- VA Funding Fee $

 New - 3 days ago