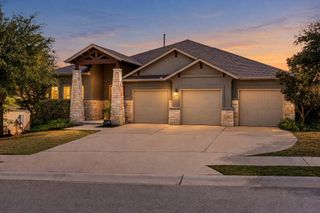
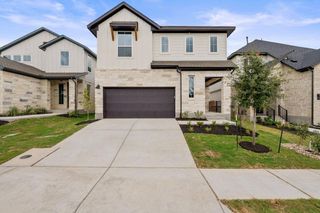
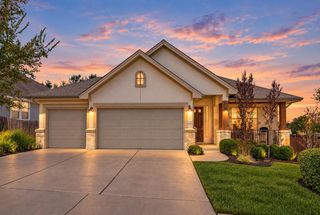
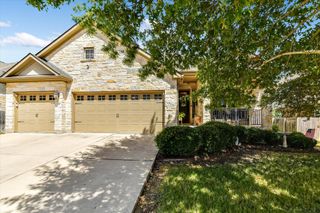
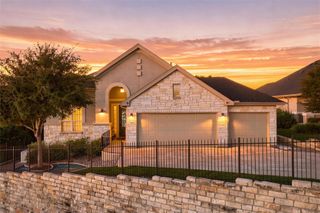
576 Sage Thrasher CIR, Dripping Springs, TX 78620
- 3 beds |
- 3 baths |
- 2,198 sqft
 Single-Family Home
  Built in 2023
  6,247sqft lot
 2 car garage
  $257/sqft
  Listed 3 months ago
Property Description
Welcome to your dream home in the highly sought-after Headwaters community of Dripping Springs! This beautifully designed 3-bedroom, 2.5-bath home offers the perfect blend of style, comfort, and functionality in the acclaimed Dripping Springs ISD. The open-concept floor plan features a spacious kitchen with a large center island overlooking the living and dining areas. Soaring ceilings, 10-foot doors, and abundant natural light create an inviting atmosphere throughout. A private office with gorgeous glass doors and a versatile flex space between the secondary bedrooms provide room to work, play, or relax. The secluded primary suite offers a luxurious bath with a soaking tub, walk-in shower, dual vanities, and walk-in closet. Luxury vinyl plank flooring flows throughout the main living areas and primary bedroom. Enjoy the charming front porch or unwind on the spacious covered back patio. Headwaters residents enjoy resort-style amenities including a split-level infinity-edge pool, fitness center, open-air pavilion with fireplaces and grilling stations, over 8 miles of trails, breathtaking Hill Country views, a stargazing amphitheater, and fiber-optic internet included through the HOA. Experience the best of Hill Country living just minutes from downtown Dripping Springs and an easy drive to Austin.
- Listing Status:
- Active
- Data Last Updated:
- October 13, 2026 at 7:20AM
- Listing Office:
- Compass RE Texas, LLC : (512) 575-3644
- Listing Agent:
- Lili Guzman : (512) 653-4882
- MLS ID:
- 5795899
- General: Gutters FullLightingPest Tubes in Walls
- Other Structures: PorchFront PorchRear PorchCovered
- Pool: None
- Parking: AttachedDrivewayGarageGarage Door OpenerGarage Faces FrontParking spaces: 4
- Roofing: Composition
- Windows: Double Pane WindowsLow-Emissivity WindowsVinyl Windows
- General: OneSlab
- HOA Amenities: ClubhouseCommon GroundsConference/Meeting RoomControlled AccessDog ParkFitness CenterHigh Speed InternetParkPlaygroundPoolProperty Manager On-SiteCommon Area MaintenanceInternet414.0Quarterly
- Originating MLS: actris
- School District: Dripping Springs ISD
- County: Hays
- Zoning: HEADWATERS AT BARTON CREEK PHASE 5 SECTION 2BLOCK HLOT 436250 SQUARE FEET113744000H043004
- View: Park/GreenbeltTrees/Woods
- Fencing: Back YardFencedWrought Iron
- Utilities: High Speed InternetNatural Gas ConnectedPhone Available
- Water: MUD
- Sewer: MUD
- Source: actris
This listing courtesy of Lili Guzman , Compass RE Texas, LLC
Monthly Payment
- Principal & Interest $
- Property Taxes $
- Home Insurance $
- VA Funding Fee $

 New - 3 days ago