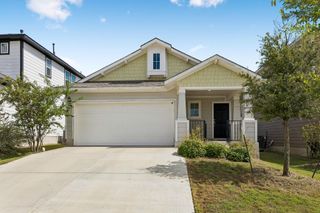
205 Cavalry TRL, Elgin, TX 78621
- 3 beds |
- 2 baths |
- 1,663 sqft
 Rental
  Built in 2002
  6,360sqft lot
 2 car garage
  $1/sqft
  Listed 18 days ago
Property Description
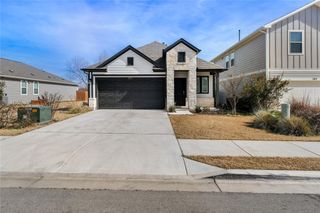
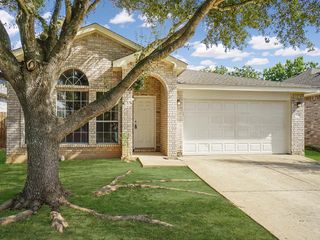
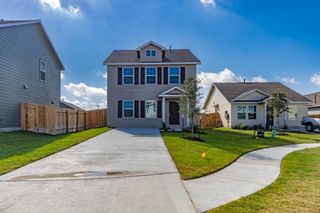
A brick exterior sets an inviting tone for this one-story residence situated at 205 Cavalry Trl. Spanning 1,663 square feet of living space, the home offers a serene environment designed for comfortable daily living. The interior features a highly functional floor plan encompassing three bedrooms and two full bathrooms. The single-story layout provides distinct spaces for quiet relaxation, ensuring an effortless transition between rooms. Positioned on a 0.15-acre lot measuring 6,534 square feet, the outdoor area offers a manageable yard. Located in Elgin, this property combines tranquil residential living with straightforward access to local area resources. This property presents an excellent opportunity to acquire a well-proportioned residence. Please contact us to schedule a private viewing.
- Listing Status:
- Active
- Data Last Updated:
- October 13, 2026 at 7:20AM
- Listing Office:
- Jeanette Shelby, Realtors : (512) 281-3412
- Listing Agent:
- Jeanette Shelby : (512) 461-7721
- MLS ID:
- 2747331
- General: Exterior Steps
- Other Structures: Patio
- Pool: None
- Parking: AttachedDoor-SingleGarage Door OpenerGarage Faces FrontParking spaces: 4
- Roofing: Composition
- Windows: Window Treatments
- General: OneSlab
- HOA Amenities: Sidewalks
- Originating MLS: actris
- School District: Elgin ISD
- County: Bastrop
- Zoning: Shenandoah Subdivision Phase ThreeBlock FLot 31Acres 0.1456R90178
- View: None
- Fencing: FencedPrivacyWood
- Utilities: Electricity AvailableNatural Gas Available
- Water: Public
- Sewer: Public Sewer
- Source: actris
This listing courtesy of Jeanette Shelby , Jeanette Shelby, Realtors
 New - 1 day ago