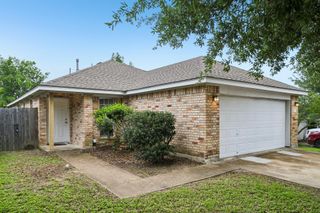
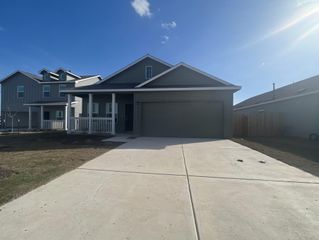
122 Bluestem DR, Elgin, TX 78621
- 3 beds |
- 2 baths |
- 1,514 sqft
 Rental
  Built in 2024
  5,924sqft lot
 2 car garage
  $1/sqft
  Listed 1 day ago
Property Description
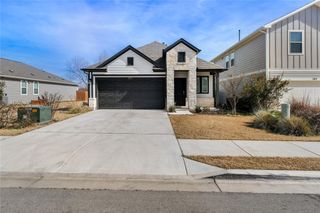
Built in 2024 by Brohn Homes, this single-story 3-bedroom, 2-bath home has 1,514 sq ft in Harvest Ridge, Elgin’s master-planned community. The open floor plan flows from the entry into a bright living area, then into the dining space and kitchen. The kitchen has a gas range, plenty of cabinet space, and a pantry, and it stays open to the family room so you’re never cut off from the rest of the house. The primary suite has a private bath and a walk-in closet. The two secondary bedrooms also work well as a home office or guest room. Recessed lighting, a tankless water heater, and durable HardiPlank construction come standard, and the attached two-car garage gives you real storage. Outside, the private backyard has an automatic sprinkler system, and the lot sits close to the clubhouse. Harvest Ridge amenities include resort-style pools, a splash pad, a fishing pond, pickleball, a basketball and sports field, playscapes, event lawns, and community events run by an on-site lifestyle director. Harvest Ridge Elementary (Elgin ISD) is inside the community. Quick access to US-290 puts you an easy drive from Austin and Manor, and minutes from historic downtown Elgin.
- Listing Status:
- Active
- Data Last Updated:
- October 13, 2026 at 7:20AM
- Listing Office:
- Serhant Texas, LLC : (281) 768-8265
- Listing Agent:
- Russ Cullum : (830) 688-2097
- MLS ID:
- 2332991
- General: Private Yard
- Other Structures: PatioCovered
- Pool: None
- Parking: AttachedGarage Faces FrontParking spaces: 4
- Roofing: CompositionShingle
- Windows: Double Pane WindowsVinyl Windows
- General: OneSlab
- HOA Amenities: ClubhouseCurbsFishingGame/Rec RmKitchen FacilitiesParkPlaygroundPoolSport Court(s)/FacilityTrail(s)
- Originating MLS: actris
- School District: Elgin ISD
- County: Bastrop
- Zoning: HARVEST RIDGE SUBDIVISION SECTION THREEBLK LLOT 78729387
- View: Neighborhood
- Fencing: Back YardWood
- Utilities: Electricity AvailableNatural Gas AvailablePhone AvailableWater Available
- Water: MUDPublic
- Sewer: MUD
- Source: actris
This listing courtesy of Russ Cullum , Serhant Texas, LLC