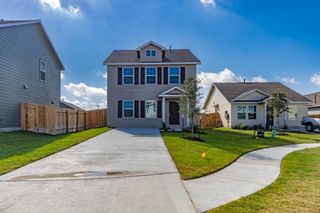
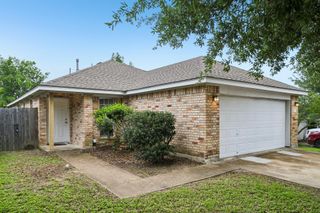
283 Tolo DR, Elgin, TX 78621
- 3 beds |
- 2 baths |
- 1,628 sqft
 Rental
  Built in 2023
  4,792sqft lot
 2 car garage
  $1/sqft
  Listed 8 days ago
Property Description
Welcome to 283 Tolo Drive in Elgin! This modern, move-in-ready one-story home offers 1,628 square feet of comfortable living space with 3 bedrooms and 2 full bathrooms, and office. Featuring an open-concept floor plan and no carpet throughout the home, no back neighbors, this property offers a clean, modern feel and easy-care living. Does not include furniture. The spacious layout provides a seamless flow between the living, dining, and kitchen areas, making it ideal for everyday living and entertaining. The three bedrooms offer comfortable private spaces, while two full bathrooms add convenience. Situated on a 0.11-acre lot, the property also offers outdoor space for relaxing, gardening, or enjoying the fresh air. Located in an established Elgin neighborhood with convenient access to local shopping, dining, schools, and major roadways. Modern, open-concept, no carpet, and move-in ready—schedule your showing today!
- Listing Status:
- Active
- Data Last Updated:
- October 13, 2026 at 7:20AM
- Listing Office:
- Compass RE Texas, LLC : (512) 575-3644
- Listing Agent:
- Freddy Arauz : (512) 401-8712
- MLS ID:
- 7221051
- General: Private YardSee Remarks
- Other Structures: Patio
- Pool: None
- Parking: AttachedConcreteDrivewayGarageGarage Door OpenerGarage Faces FrontParking spaces: 4
- Roofing: CompositionShingle
- Windows: Double Pane WindowsLow-Emissivity WindowsScreensVinyl Windows
- General: OneSlab
- HOA Amenities: Cluster MailboxCommon GroundsCurbsPlaygroundPoolSport Court(s)/FacilityStreet LightsSuburbanUnderground Utilities
- Originating MLS: actris
- School District: Elgin ISD
- County: Bastrop
- Zoning: TRINITY RANCH PHASE 1SECTION 1BLK ALOT 238729502
- View: None
- Fencing: Back YardGatePrivacyWood
- Utilities: Cable AvailableElectricity AvailableHigh Speed InternetPhone AvailableSewer AvailableUnderground UtilitiesWater Available
- Water: MUD
- Sewer: MUD
- Source: actris
This listing courtesy of Freddy Arauz , Compass RE Texas, LLC
 New - 1 day ago