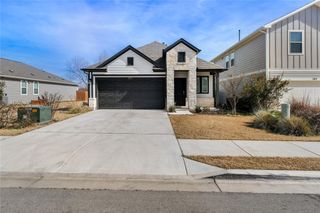
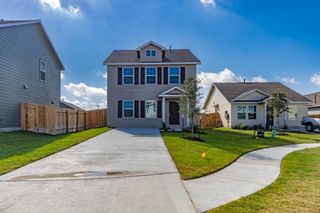
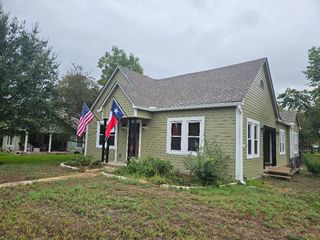
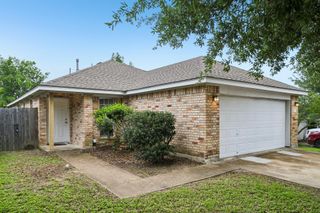
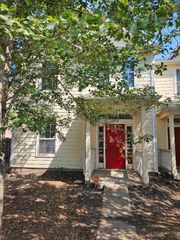
121 Shenandoah TRL, Elgin, TX 78621
- 3 beds |
- 2 baths |
- 1,756 sqft
 Rental
  Built in 2000
  6,534sqft lot
 2 car garage
  $1/sqft
  Listed 10 days ago
Property Description
What if you could have more space, less stress, and a better lifestyle—all without the Austin price tag? Welcome to 121 Shenandoah Trail, a move-in-ready single-story home designed for the way people actually live. The smart split-bedroom floor plan creates privacy where you want it and gathering spaces where you need them. Large windows fill the living area with natural light, while the spacious kitchen offers abundant counter space, storage, and room to connect over meals and everyday moments. Outside, enjoy a fully fenced backyard with room to relax, play, garden, or entertain. The attached two-car garage and oversized driveway provide plenty of parking and convenience. Located just minutes from schools, shopping, dining, and major commuter routes, you'll enjoy the charm of Elgin with easy access to Austin when work or adventure calls. If you've been searching for a lease that delivers comfort, value, and room to breathe, this is your opportunity to make your next move your best move.
- Listing Status:
- Active
- Data Last Updated:
- October 13, 2026 at 1:19PM
- Listing Office:
- Texas Hill Country Realty : (512) 763-0426
- Listing Agent:
- Amy Wegner : (512) 395-5436
- MLS ID:
- 6552948
- General: Lighting
- Other Structures: Rear Porch
- Pool: None
- Parking: AttachedGarageLightedParking spaces: 4
- Roofing: Shingle
- Windows: Drapes
- General: OneSlab
- HOA Amenities: Cluster MailboxCurbsSidewalks
- Originating MLS: actris
- School District: Elgin ISD
- County: Bastrop
- Zoning: SHENANDOAH SUBDIVISION PHASE ONEBLOCK BLOT 11ACRES 0.1500R81975
- View: Neighborhood
- Fencing: Back YardFencedWood
- Utilities: Cable ConnectedElectricity ConnectedPhone ConnectedSewer ConnectedWater Connected
- Water: Public
- Sewer: Public Sewer
- Source: actris
This listing courtesy of Amy Wegner , Texas Hill Country Realty
 New - 1 day ago