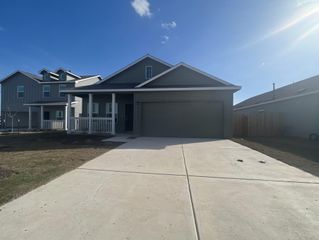
901 N Main ST, Elgin, TX 78621
- 3 beds |
- 2 baths |
- 1,476 sqft
 Rental
  Built in 1941
  0.42acre lot
 —— car garage
  $1/sqft
  Listed 11 days ago
Property Description
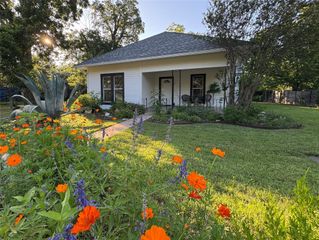
A classic gabled roofline highlights this wood siding, single-story home at 901 N Main St. Set on a 0.44-acre lot, the residence features a front porch, composition shingle roof, rain gutters, and double pane vinyl windows with screens. This 1,476-square-foot property offers three bedrooms and two full bathrooms, blending timeless elements with convenient single-level living. Inside, an open floorplan features hardwood flooring, ceiling fans, high ceilings, wood-framed windows, and 2 inch wood blinds. The dining room includes two built-in china cabinets. The kitchen is outfitted with granite counters, a kitchen island, built-in features, and wooden cabinetry. The stainless steel appliance package consists of a gas range, range hood, microwave, dishwasher, garbage disposal and free-standing refrigerator. Additional interior spaces include a dedicated laundry room equipped with built-in features, hardwood flooring, a washer, a dryer, and blinds. The bathrooms feature ceramic tile flooring and classic tile accents. The exterior offers a private backyard shaded by mature trees and enclosed by chain link fencing. Enjoy neighborhood views from this serene outdoor setting. Schedule a tour of this Elgin property today to experience its unique character and features firsthand.
- Listing Status:
- Active
- Data Last Updated:
- October 13, 2026 at 3:20PM
- Listing Office:
- Jeanette Shelby, Realtors : (512) 281-3412
- Listing Agent:
- Jeanette Shelby : (512) 461-7721
- MLS ID:
- 2361071
- General: Gutters Full
- Other Structures: Front PorchRear Porch
- Pool: None
- Parking: OutsideParking spaces: 2
- Roofing: Composition
- Windows: BlindsDouble Pane WindowsVinyl Windows
- General: OnePillar/Post/Pier
- HOA Amenities: None
- Originating MLS: actris
- School District: Elgin ISD
- County: Bastrop
- Zoning: W & OBLOCK 9LOT 113666
- View: Neighborhood
- Fencing: Back YardChain Link
- Utilities: Cable ConnectedElectricity ConnectedNatural Gas ConnectedSewer ConnectedWater Connected
- Water: Public
- Sewer: Public Sewer
- Source: actris
This listing courtesy of Jeanette Shelby , Jeanette Shelby, Realtors
 New - 1 day ago