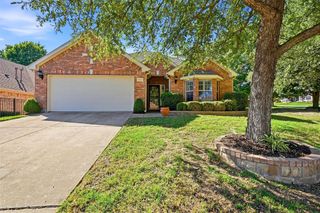
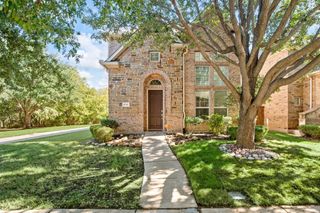
305 Wrangler Drive, Fairview, TX 75069
- 2 beds |
- 2 baths |
- 1,749 sqft
 Single-Family Home
 Built in 2004
 5,663sqft lot
 2 car garage
 $234/sqft
 Listed 1 month ago
Property Description
GREAT COZY FLOOR PLAN IN HERITAGE RANCH - 2BR,2BA, STUDY & OVERSIZED GARAGE With EXTENDED PATIO WITH ARBOR, WONDERFUL ALTERNATIVE TO A VILLA (DUPLEX), PET FRIENDLY YARD, LANDSCAPING & FLOWER BEDS: HOME FEATURES: Extensive LVP Wood-look Floors, Crown Molding, Wired for Flat Screen TV over Mantle in Family Room, Study & Large WIC, Open Design, 10' Ceilings, Updated Light Fixtures, Custom window treatments thru-out. KITCHEN: SS Appliances, Bosch DW, Corian-type counters, WIP, Pull-out Drawers in Bottom Shelves, Breakfast Nook with Box Window Seat. ELEGANT PRIMARY SUITE: Double Vanity-Center, Large WIC, Separate Shower, Custom closet system. OTHER: WH 2025, AC 2019, Roof 2021, Oversized Garage with Built-in cabinets, sink and workbench. ---- LIVE IN HERITAGE RANCH: THE PREMIER GATED RESORT STYLE AMENITIES FOR THOSE OF US 50+: Scenic & Friendly Community, Indoor & Outdoor Pools, Fitness Center, 2 Restaurants, Ballroom, Dance Floor, Pickle Ball & Tennis Courts, Championship Golf Course, Hike & Bike Trails, Bocce Ball, Myriad of Groups, Clubs & Events.
- Listing Status:
- Active
- Data Last Updated:
- November 22, 2026 at 7:20PM
- Listing Office:
- RE/MAX Four Corners : 972-396-9100
- Listing Agent:
- Joanne Kozlowski :
- Contact:
- 972-396-9100
- MLS ID:
- 21417052

- General: LightingRain Gutters
- Style: TraditionalDetached
- Other Structures: None
- Pool: NoneCommunity
- Parking: Direct AccessDoor-SingleDrivewayGarage Faces FrontGarageGarage Door OpenerInside EntranceKitchen Level
- Roofing: Composition
- Windows: Window Coverings
- General: BrickFrameRockStone1Slab
- HOA Amenities: Association Management980.0Quarterly
- Originating MLS: NTR_NTREIS
- School District: Lovejoy ISD
- County: Collin
- Zoning: HERITAGE RANCH #2A (CFV)BLKR508700K01101
- Fencing: Back YardMetal
- Utilities: Electricity AvailableSewer AvailableUnderground UtilitiesWater AvailableCable Available
- Water: Public
- Sewer: Public Sewer
- Source: NTR_NTREIS
This listing courtesy of Joanne Kozlowski , RE/MAX Four Corners
Monthly Payment
- Principal & Interest $
- Property Taxes $
- Home Insurance $
- VA Funding Fee $