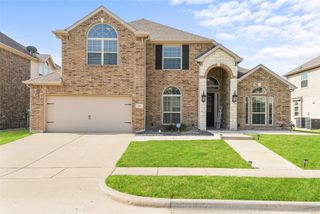
$495,000
633 Stevenson Drive, Fate, TX 75087
- 3 beds |
- 3 baths |
- 3,250 sqft
 Single-Family Home
  Built in 2008
  9,975sqft lot
 3 car garage
  $152/sqft
  Listed 7 months ago
Property Description
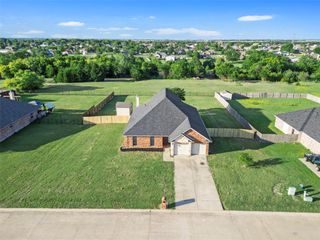
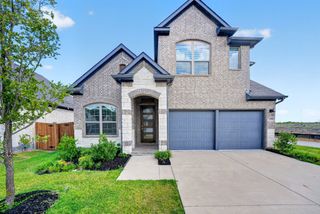
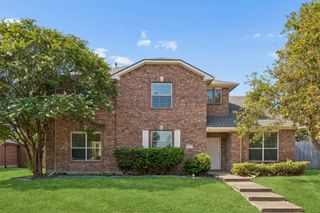
Luxury living across from Stevenson Elementary! This stunning home features a resort-style backyard with a custom pool, pergola, outdoor bar, and 3-car oversized garage. Inside, enjoy a chef’s kitchen with 42” cabinets, granite counters, gas cooktop, butler’s pantry, and double ovens. The elegant primary suite offers hardwood floors, double tray ceiling, sitting area, oversized double shower, garden tub, and custom closet. Additional highlights include a study, media room, surround sound (interior & patio), crown molding, walk-in closets in all bedrooms, updated roof (2023) and more. A truly upscale, move-in-ready gem!
- Listing Status:
- Active
- Data Last Updated:
- August 16, 2026 at 11:19PM
- Listing Office:
- Christina Lafferty Realty LLC : 972-890-4447
- Listing Agent:
- Christina Lafferty :
- MLS ID:
- 21143485

- General: LightingRain GuttersStorageShed(s)Storage
- Style: TraditionalDetached
- Other Structures: Shed(s)Storage
- Pool: GuniteIn GroundPoolPool SweepWater Feature
- Parking: Door-MultiDoor-SingleGarageGarage Door OpenerOversizedGarage Faces Side
- Roofing: Composition
- General: Brick2Slab
- HOA Amenities: All FacilitiesMaintenance GroundsMaintenance Structure310.0Semi-Annually
- Originating MLS: NTR
- School District: Rockwall ISD
- County: Rockwall
- Zoning: WOODCREEK PH 1-CBLOCK QLOT 6000000069996
- Fencing: Back YardFencedPrivacy
- Utilities: Natural Gas AvailableMunicipal UtilitiesSewer AvailableWater AvailableCable Available
- Sewer: Public Sewer
- Source: NTR
This listing courtesy of Christina Lafferty , Christina Lafferty Realty LLC
Monthly Payment
$Est. Payment
- Principal & Interest $
- Property Taxes $
- Home Insurance $
- VA Funding Fee $

 New - 1 day ago