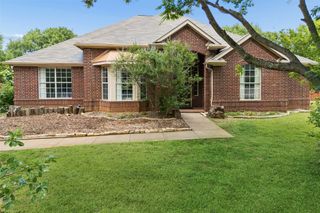
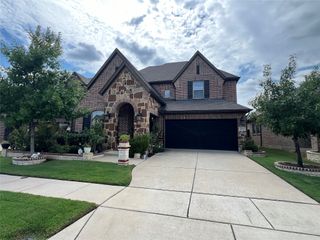
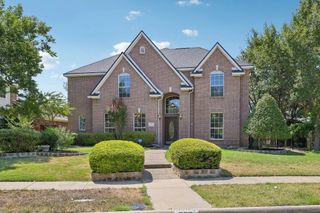
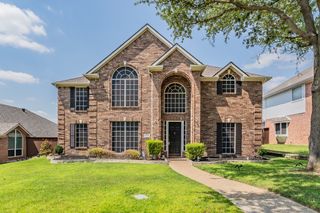
1012 Mallard Way, Flower Mound, TX 75028
- 5 beds |
- 4 baths |
- 3,010 sqft
 Rental
  Built in 2013
  0.54acre lot
 3 car garage
  $2/sqft
  Listed 24 days ago
Property Description
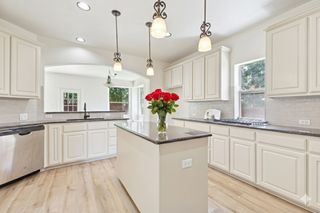
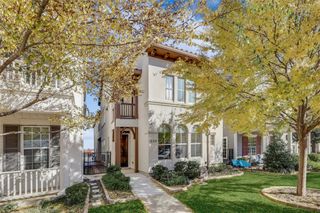
Set in the sought-after Tealwood Oaks subdivision on a quiet cul-de-sac street, this fully updated 5-bedroom, 4-bathroom home offers privacy, space, and a top-rated school district- all on over half an acre. Gorgeous hardwood floors flow throughout the open floor plan, where the well-appointed kitchen connects seamlessly to the living area, perfect for entertaining. The kitchen boasts granite countertops, double sinks, a pot filler, gas range, new Whirlpool dishwasher and oven, LG full-size fridge, and abundant cabinet and pantry storage. A striking stone fireplace mantle anchors the living room, complete with a spacious media console area. The primary suite and three additional bedrooms are located on the main floor, with a fourth bedroom and game room upstairs via a striking rod iron spiral staircase- including roughly 500 sq ft of additional upstairs living space, ideal for multigenerational living with its own large walk-in closet and renovated bath. The luxurious primary suite features new vinyl hardwood flooring, an oversized closet, and a spa-like bath with travertine tile, dual rain-head shower, jetted soaking tub, and granite double vanity. A 100-inch TV niche and windows overlooking the backyard complete the retreat. Additional highlights include a large laundry or utility room with sink, storage, and space for side-by-side washer dryer units, an oversized 3-car garage with floor-to-ceiling storage, WiFi-enabled Nest thermostats, dual AC units, gas water heater, whole-home water softener, sprinkler system, and fresh paint throughout. Draperies stay. Step outside to a private, expansive backyard with an oversized covered patio and granite outdoor cook space- an entertainer's dream.
- Listing Status:
- Active
- Data Last Updated:
- October 13, 2026 at 7:21AM
- Listing Office:
- Allie Beth Allman & Assoc. : 214-521-7355
- Listing Agent:
- Clarke Landry :
- Contact:
- 214-316-7416
- MLS ID:
- 21387351

- Style: Detached
- Pool: None
- Parking: Additional ParkingCoveredGarageGarage Door OpenerInside EntranceLightedOversizedGarage Faces SideSide By Side
- Roofing: Composition
- Windows: Shutters
- General: 2Slab
- Originating MLS: NTR_NTREIS
- School District: Lewisville ISD
- County: Denton
- Zoning: R278575
- Fencing: FencedFront Yard
- Utilities: Sewer AvailableWater Available
- Water: Public
- Sewer: Public Sewer
- Source: NTR_NTREIS
This listing courtesy of Clarke Landry , Allie Beth Allman & Assoc.