1401 Big Falls Drive, Flower Mound, TX 75028
- 4 beds |
- 3 baths |
- 3,280 sqft
 Single-Family Home
 Built in 2001
 10,062sqft lot
 3 car garage
 $188/sqft
 Listed 23 days ago
Property Description
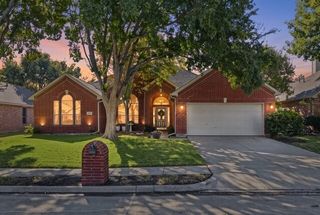
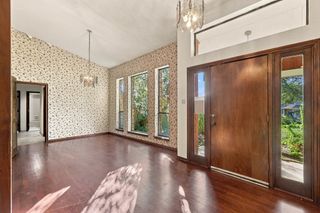
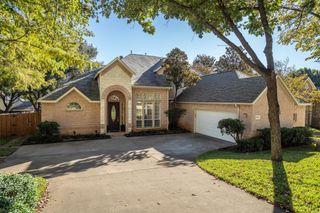
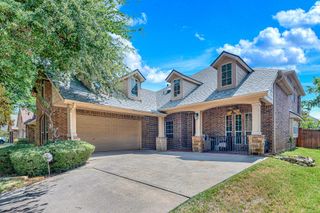
Welcome home to this beautifully maintained 4-bedroom, 2.5-bath home with a 3-car garage in the highly sought-after Stone Hill Farms! From the moment you arrive, you'll appreciate the home's impressive curb appeal, inviting architecture, and meticulously manicured landscaping. Step inside to discover soaring ceilings, fresh paint, new carpeting, and a bright, open floor plan. The welcoming entry is flanked by a versatile home office or flex space and an elegant formal dining room. At the heart of the home is a beautifully appointed kitchen featuring granite countertops, rich wood cabinetry, stainless steel appliances, double ovens, and abundant counter and storage space. Open to the kitchen, the spacious living room showcases a dramatic vaulted ceiling, a cozy fireplace, and a stunning wall of windows that fills the space with natural light and offers lovely views of the backyard. Privately tucked away, the spacious primary suite overlooks the backyard and provides a peaceful retreat. The generous primary bath features separate vanities, a relaxing soaking tub, a separate shower, and an oversized walk-in closet that is truly a must-see! Upstairs, you'll find three generously sized guest bedrooms, each featuring its own walk-in closet, along with an expansive game room offering endless possibilities for entertaining, recreation, or additional living space. Step outside and discover an exceptional outdoor living space designed for year-round enjoyment! A beautiful flagstone patio, complemented by a handsome stained cedar patio cover, creates the perfect setting for morning coffee, weekend cookouts, or relaxing evenings with family and friends. Beyond the patio, the expansive backyard offers plenty of lush green lawn with room to play, entertain, or simply unwind. Located in one of Flower Mound's most desirable established neighborhoods and served by highly regarded Flower Mound schools, this home offers the perfect combination of space, comfort, and convenience!
- Listing Status:
- Active
- Data Last Updated:
- November 22, 2026 at 6:19PM
- Listing Office:
- Ebby Halliday, REALTORS : 972-539-3000
- Listing Agent:
- Jack Mallouf :
- Contact:
- 972-539-3000
- MLS ID:
- 21424403

- General: Rain Gutters
- Style: TraditionalDetached
- Pool: None
- Parking: Door-MultiDoor-SingleDrivewayGarage Faces FrontGarageGarage Door OpenerOversizedGarage Faces Side
- Roofing: Composition
- Windows: Window Coverings
- General: Brick2Slab
- HOA Amenities: All FacilitiesMaintenance Grounds924.0Annually
- Originating MLS: NTR_NTREIS
- School District: Lewisville ISD
- County: Denton
- Zoning: STONE HILL FARMS SEC 2 BLK F LOT 10R222695
- Fencing: Wood
- Utilities: Natural Gas AvailableSewer AvailableUnderground UtilitiesWater AvailableCable Available
- Water: Public
- Sewer: Public Sewer
- Source: NTR_NTREIS
This listing courtesy of Jack Mallouf , Ebby Halliday, REALTORS
Monthly Payment
- Principal & Interest $
- Property Taxes $
- Home Insurance $
- VA Funding Fee $

 New - 1 day ago