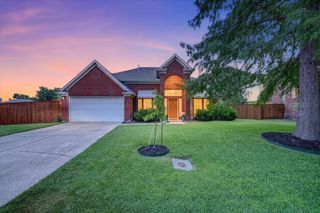
1936 Robin Lane, Flower Mound, TX 75028
- 3 beds |
- 2 baths |
- 1,920 sqft
 Single-Family Home
  Built in 1993
  5,227sqft lot
 2 car garage
  $229/sqft
  Listed 1 month ago
Property Description
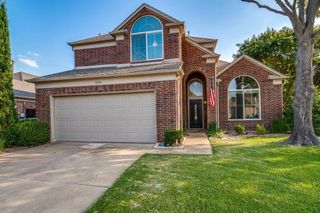
Welcome to this charming two-story home nestled in the highly desirable town of Flower Mound, offering a functional layout designed for comfortable everyday living and entertaining. This home presents a wonderful opportunity to add your personal style and make it truly your own. Upon entry, you'll be greeted by a formal living and dining area, creating a warm and inviting space for gatherings. The open-concept kitchen features a breakfast nook and overlooks the spacious family room with a cozy fireplace, making it easy to stay connected while entertaining family and friends. Upstairs, you'll find all of the bedrooms along with a versatile loft that can serve as a game room, media room, home office, or additional living space to fit your needs. The private primary suite offers an en-suite bathroom complete with a separate soaking tub and walk-in shower, providing a relaxing retreat at the end of the day. Step outside to the fenced backyard, offering plenty of space for outdoor enjoyment, pets, gardening, or future backyard gatherings. Located in the heart of Flower Mound, this home combines a desirable location, a flexible floor plan, and endless potential. Don't miss your chance to add your personal touch and make this charming home your own! Discounted rate options and no lender fee future refinancing may be available for qualified buyers of this home.
- Listing Status:
- Active
- Data Last Updated:
- August 16, 2026 at 6:18PM
- Listing Office:
- Orchard Brokerage : 844-515-9880
- Listing Agent:
- Chris Suwannetr :
- Contact:
- 702-415-4825
- MLS ID:
- 21315251

- General: Private Yard
- Style: TraditionalDetached
- Pool: None
- Parking: DrivewayGarageOn Street
- Roofing: Composition
- Windows: Window Coverings
- General: Brick2Slab
- HOA Amenities: Association Management230.0Annually
- Originating MLS: NTR
- School District: Lewisville ISD
- County: Denton
- Zoning: THE WOODS AT LAKE FOREST BLK 2 LOT 2R164137
- Fencing: Back Yard
- Utilities: Sewer AvailableWater AvailableCable Available
- Water: Public
- Sewer: Public Sewer
- Source: NTR
This listing courtesy of Chris Suwannetr , Orchard Brokerage
Monthly Payment
- Principal & Interest $
- Property Taxes $
- Home Insurance $
- VA Funding Fee $

 New - 3 hours ago