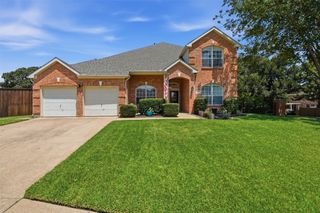
2013 Concord Drive, Flower Mound, TX 75022
- 4 beds |
- 3 baths |
- 3,029 sqft
 Single-Family Home
  Built in 1992
  9,365sqft lot
 3 car garage
  $241/sqft
  Listed 15 days ago
Property Description
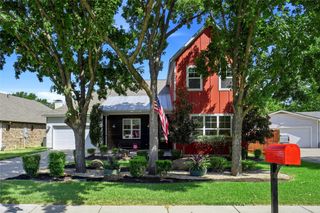
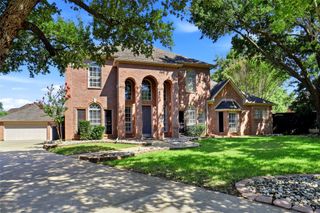
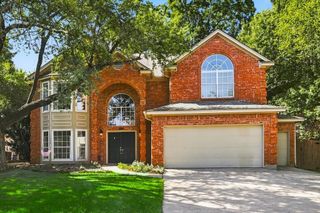
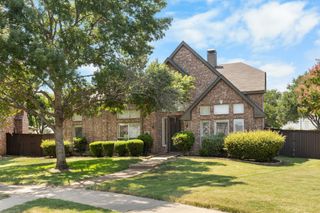
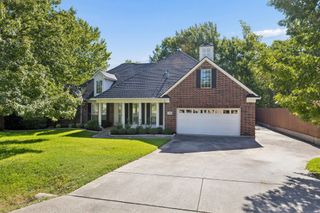
Welcome to 2013 Concord Drive, where timeless elegance meets everyday comfort in one of Flower Mound's most desirable neighborhoods. Offering over 3,000 square feet of beautifully maintained living space, this exceptional home blends classic architecture with thoughtful updates throughout. The abundant natural light, and a dramatic living room that feels like a private library blended with an elegant formals. A wall of windows overlooks the sparkling pool and beautifully landscaped backyard, thoughtfully designed with Texas native plants, creating a peaceful connection between the indoors and outdoors. The kitchen is full of warmth and character, featuring quality finishes, abundant cabinetry, generous prep space, a striking brick accent wall, and a premium Bosch dishwasher. It opens seamlessly to the main living area, creating the perfect space for entertaining family and friends or enjoying everyday life. The private primary suite, highlighted by a stunning, fully remodeled spa-inspired bath and a two spacious walk-in closets. Both upstairs and downstairs secondary bathrooms have also been beautifully renovated with updated showers, tubs, and countertops. Outside, a sparkling pool, lush landscaping featuring Texas native plants, and generous outdoor living spaces create the perfect setting to relax, entertain, or enjoy peaceful evenings at home. Over the years, the home has been meticulously maintained and thoughtfully improved with a list of upgrades, including a Class 4 impact-resistant roof, gutters, Hardie Board siding with exterior paint, a cedar privacy fence, garage doors, a custom chimney cap, replacement of both water heaters, and upstairs HVAC system. Ideally located just minutes from premier shopping, dining, parks, and major commuter routes, and served by highly regarded Flower Mound schools, this exceptional home offers the perfect combination of timeless style, modern updates, and outstanding livability.
- Listing Status:
- Active
- Data Last Updated:
- August 16, 2026 at 3:20PM
- Listing Office:
- Jay Marks Real Estate : 972-724-2540
- Listing Agent:
- Jay Marks :
- Contact:
- 972-724-2540
- MLS ID:
- 21342884

- General: LightingRain Gutters
- Style: TraditionalDetached
- Pool: GuniteIn GroundPoolPool Sweep
- Parking: DrivewayGarageGarage Door OpenerGarage Faces Side
- Roofing: AsphaltComposition
- Windows: Bay Window(s)Window Coverings
- General: Brick2Slab
- HOA Amenities: Association Management175.0Annually
- Originating MLS: NTR
- School District: Lewisville ISD
- County: Denton
- Zoning: WALDEN CREEK ESTATES BLK B LOT 30R164320
- Fencing: Wood
- Utilities: Sewer AvailableWater AvailableCable Available
- Water: Public
- Sewer: Public Sewer
- Source: NTR
This listing courtesy of Jay Marks , Jay Marks Real Estate
Monthly Payment
- Principal & Interest $
- Property Taxes $
- Home Insurance $
- VA Funding Fee $

 New - 19 hours ago