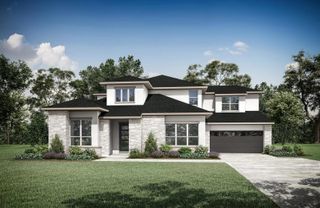
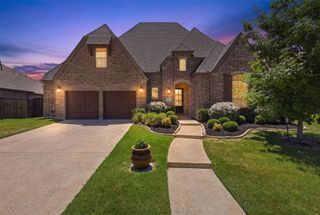
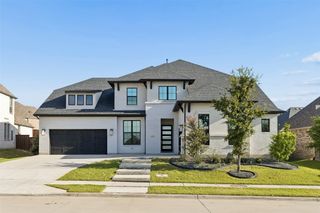
2013 Reedgrass Court, Flower Mound, TX 76226
- 5 beds |
- 6 baths |
- 3,856 sqft
 Single-Family Home
  Built in 2026
  7,405sqft lot
 3 car garage
  $272/sqft
  Listed 5 months ago
Property Description
* NEW HIGHLAND HOME IN FURST RANCH! Designed with flexibility and privacy in mind, this exceptional two-story home on an amazing cul-de-sac lot offers 3,856 square feet, five bedrooms, five full and one half baths, a private study, entertainment room, and three-car garage. The open family room features a fireplace and flows naturally into the kitchen and dining areas. Sliding glass doors create a seamless transition to the extended outdoor living area, providing an inviting setting for entertaining. The extended primary suite includes a spa-inspired bath with a rectangular freestanding tub. Expanded secondary bedrooms with full baths, along with an additional bedroom and private bath, provide comfortable accommodations for modern living. Plus, it’s directly across from a community pond and dock. Enjoy the planned resort-style amenities and 404 acres of parks, trails, and open space at Furst Ranch, conveniently located near Argyle ISD, DFW Airport, Lake Grapevine, shopping, dining, and major thoroughfares. Expected completion September 2026
- Listing Status:
- Active
- Data Last Updated:
- August 17, 2026 at 2:20PM
- Listing Office:
- HIGHLAND HOMES REALTY : 888-524-3182
- Listing Agent:
- Dina Verteramo :
- Contact:
- 888-524-3182
- MLS ID:
- 21202821

- General: LightingRain Gutters
- Style: TraditionalDetached
- Pool: None
- Parking: Garage Faces FrontGarageTandem
- Roofing: Shingle
- General: Brick2
- HOA Amenities: Maintenance Grounds1950.0Annually
- Originating MLS: NTR
- School District: Argyle ISD
- County: Denton
- Zoning: R1075887
- Fencing: Back YardFencedWood
- Utilities: Municipal UtilitiesSewer AvailableWater Available
- Source: NTR
This listing courtesy of Dina Verteramo , HIGHLAND HOMES REALTY
Monthly Payment
- Principal & Interest $
- Property Taxes $
- Home Insurance $
- VA Funding Fee $


 New - 2 days ago