2508 Russwood Drive, Flower Mound, TX 75028
- 5 beds |
- 3 baths |
- 3,023 sqft
 Single-Family Home
  Built in 1997
  0.34acre lot
 3 car garage
  $248/sqft
  Listed 7 days ago
Property Description
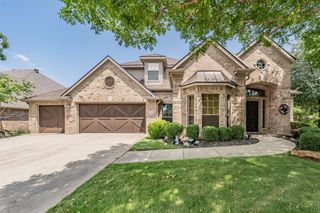
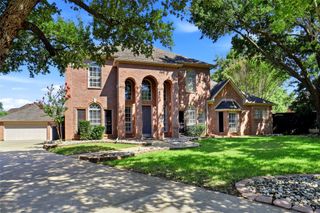
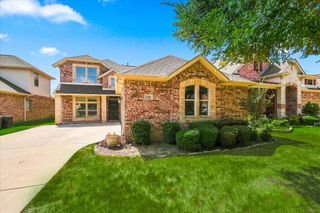
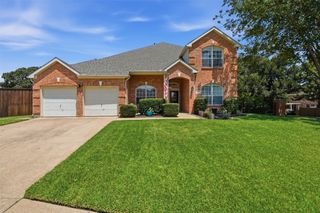
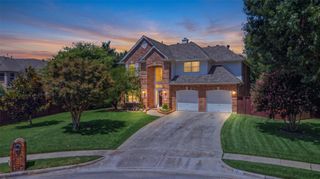
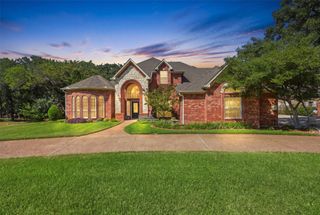
Welcome to 2508 Russwood Drive in the highly sought-after Waterford Park Estates of Flower Mound! This stunning one-story ranch-style home is truly the home you’ve been dreaming of and is completely move-in ready NOW. From the moment you arrive, you’ll love the charming curb appeal featuring a porte-cochère, three-car garage, and inviting front elevation with superb landscaping. Inside, you’ll find an exceptional floor plan offering 5 spacious bedrooms, 3 full bathrooms, 2 living areas, and 2 dining spaces, providing plenty of room for everyday living and entertaining. Numerous updates throughout the home include newer carpet, an updated kitchen, and more. Major mechanical updates have already been taken care of with a newer roof and newer HVAC units, giving buyers added peace of mind. Step outside and fall in love with your private backyard oasis! Situated on an oversized lot, the backyard features a gorgeous 9-foot deep saltwater diving pool, lush green lawn, an expansive covered patio perfect for entertaining, an updated fence, and beautiful outdoor lighting that creates the perfect ambiance for relaxing evenings with family and friends. Located in the heart of Flower Mound and zoned to highly acclaimed Lewisville ISD, this incredible home offers easy access to premier shopping, dining, parks, and entertainment. Don’t miss your opportunity to own this beautifully updated home in one of Flower Mound’s most desirable neighborhoods!
- Listing Status:
- Active
- Data Last Updated:
- August 15, 2026 at 1:18AM
- Listing Office:
- RE/MAX Four Corners : 972-396-9100
- Listing Agent:
- Christie Thornton :
- Contact:
- 972-396-9100
- MLS ID:
- 21353229

- General: Lighting
- Style: TraditionalDetached
- Pool: GuniteHeatedIn GroundPoolPool/Spa ComboSalt WaterWaterfallWater Feature
- Parking: Attached CarportAdditional ParkingDoor-MultiDoor-SingleGarage Faces FrontGarageGarage Door OpenerPorte-CochereGarage Faces Side
- Roofing: Composition
- Windows: Bay Window(s)Window Coverings
- General: Brick1Slab
- HOA Amenities: Association Management532.0Annually
- Originating MLS: NTR
- School District: Lewisville ISD
- County: Denton
- Zoning: WATERFORD PARK ESTATES PH 1 BLK C LOT 14R185590
- Fencing: Wood
- Utilities: Sewer AvailableWater AvailableCable Available
- Water: Public
- Sewer: Public Sewer
- Source: NTR
This listing courtesy of Christie Thornton , RE/MAX Four Corners
Monthly Payment
- Principal & Interest $
- Property Taxes $
- Home Insurance $
- VA Funding Fee $

 New - 1 day ago