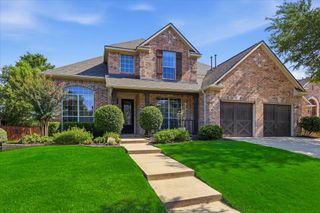
2605 Native Oak Drive, Flower Mound, TX 75022
- 4 beds |
- 4 baths |
- 3,576 sqft
 Single-Family Home
  Built in 1999
  0.3acre lot
 3 car garage
  $181/sqft
  Listed 9 days ago
Property Description
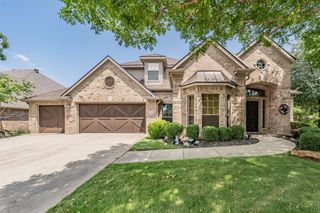
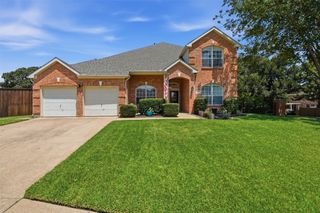
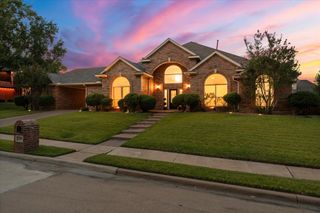
Multiple Offer! Please submit your best and highest offer by Sunday 08-09-2026 7PM!! Rare equity potential awaits in Flower Mound’s premier Wellington community! Offered at an extraordinary value under $182 per sq. ft. and significantly below the county tax assessment—this 3,576 sq. ft. executive residence is priced for a quick sale. NEW ROOF replaced on 07-29. Step inside to a grand two-story foyer flanked by light-filled formal living and dining spaces designed for effortless hosting. The heart of the home features a well-appointed island kitchen opening to a sunny breakfast nook with serene views of the neighborhood greenbelt and pond. The private first-floor primary suite serves as a true retreat, boasting a large walk-in closet and a luxurious ensuite bath complete with dual sinks, a soaking tub, and a separate shower. Step into the backyard to relax on the private patio with tranquil lake views and lush greenspace—offering unmatched privacy with no direct rear neighbors. Situated on a prime 0.30-acre lot with a 3-car garage, this home offers direct access to neighborhood jogging trails and Wellington's premier resort-style amenities. Zoned for top-rated Lewisville ISD schools: Wellington Elementary, McKamy Middle, and Flower Mound High. Claim this incredible value before it belongs to someone else—book your showing today! (One or more photos have been virtually staged)
- Listing Status:
- Pending
- Data Last Updated:
- August 16, 2026 at 5:17PM
- Listing Office:
- CENTURY 21 Judge Fite Co. : 972-691-9987
- Listing Agent:
- Sang Kim :
- Contact:
- 4695854603,4695854603
- MLS ID:
- 21353312

- General: Eat-in KitchenKitchen IslandOpen FloorplanPantryVaulted Ceiling(s)Walk-In Closet(s)
- Appliances: DishwasherElectric OvenGas CooktopMicrowave
- Laundry: Washer HookupDryer HookupGasDryer HookupIn Kitchen
- Flooring: CarpetHardwoodTile
- A/C: Central AirCeiling Fan(s)
- Heating: Central
- Fireplace: Gas LogWood BurningFireplaceFireplaces: 1
- Eco/Green Feature: Insulation
- Style: TraditionalDetached
- Pool: NoneCommunity
- Parking: CoveredDoor-MultiDoor-SingleDrivewayGarageGarage Door OpenerGarage Faces Side
- Roofing: CompositionShingle
- Windows: Skylight(s)
- General: BrickConcreteWood Siding2Slab
- HOA Amenities: All Facilities495.0Semi-Annually
- Originating MLS: NTR
- School District: Lewisville ISD
- County: Denton
- Zoning: WICHITA CHASE PH ONE BLK C LOT 36R195448
- Fencing: Back YardMetal
- Utilities: Sewer AvailableWater Available
- Water: Public
- Sewer: Public Sewer
- Source: NTR
This listing courtesy of Sang Kim , CENTURY 21 Judge Fite Co.
Monthly Payment
- Principal & Interest $
- Property Taxes $
- Home Insurance $
- VA Funding Fee $

 New - 2 days ago