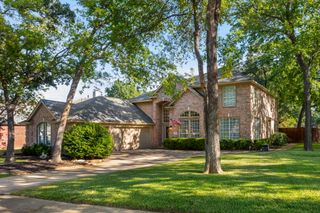
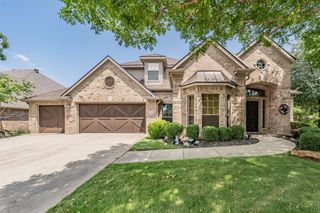
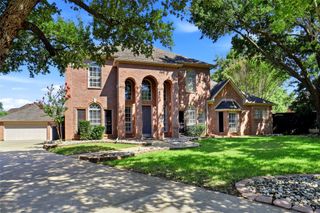
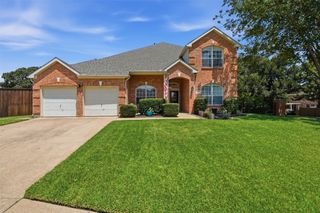
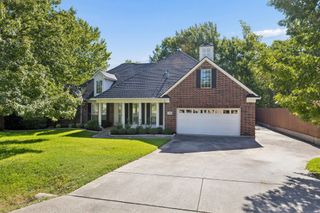
4608 Saint Clair Court, Flower Mound, TX 75022
- 4 beds |
- 3 baths |
- 3,367 sqft
 Single-Family Home
  Built in 2004
  0.3acre lot
 3 car garage
  $255/sqft
  Listed 2 months ago
Property Description
Welcome to 4608 Saint Clair Court, a pristine, turn-key 3,367 sq ft Bud Bartley home built in 2004. Nestled on a quiet cul-de-sac in the highly sought-after Wichita Chase neighborhood, this immaculate residence sits on a third of an acre. Interior Highlights: Spacious Layout: 4 bedrooms (including a 1st-floor mother-in-law suite), 3 full bathrooms, and a large front office. Premium Finishes: Luxurious hand-scraped wood floors, wood ceiling beams, and plantation shutters on every window. Gourmet Kitchen: Massive kitchen with bar and dining area flowing seamlessly into the family room. Stunning Great Room: Features a floor to ceiling custom gas fireplace and beautiful views of the backyard. Exterior and Backyard Oasis: Private Pool: Recently remodeled diving pool with 3 waterfalls, LED lighting, beach entry, spa, and fire pit. Sun and Privacy: Mature landscaping provides complete privacy, while the deep blue pool enjoys all day sun. Parking and Storage: Oversized driveway leading to 2 car and 1 car garages with heavy duty shelving (fits a full-sized truck), a workbench, and a fully floored walk-in attic. Premium Upgrades and Features: Modern Efficiency: LED ceiling lights with dimmers, LED spotlights, gas heat, gas water heater, and a gas cooktop. Fresh Paint: Recently painted interior walls, trim, and a comprehensive exterior paint job completed this year. Turn Key Systems: New roof (2023), new 5 ton Trane HVAC (2023), complete pool remodel (2025), and a new water heater. New Carpet throughout!
- Listing Status:
- Pending
- Data Last Updated:
- August 16, 2026 at 6:18PM
- Listing Office:
- Bixby Commercial : 972-355-7777
- Listing Agent:
- Joseph Bixby :
- Contact:
- 972-355-7777
- MLS ID:
- 21301642

- General: Cable TV
- Appliances: DishwasherElectric OvenGas CooktopDisposalMicrowave
- Laundry: Washer HookupDryer HookupLaundry in Utility Room
- Flooring: CarpetCeramic TileHardwood
- A/C: Attic FanCentral AirCeiling Fan(s)ENERGY STAR Qualified EquipmentGasRoof Turbine(s)Zoned
- Heating: ENERGY STAR Qualified EquipmentFireplace(s)
- Fireplace: Family RoomGas LogGas StarterStoneFireplaceFireplaces: 1
- General: LightingRain Gutters
- Style: TraditionalDetached
- Pool: In GroundPool
- Parking: Additional ParkingDoor-MultiDrivewayGarage Faces FrontGarageGarage Door OpenerOversizedGarage Faces SideTandemWorkshop in Garage
- Roofing: Composition
- Windows: ShuttersWindow Coverings
- General: Brick2Slab
- HOA Amenities: Association Management495.0Semi-Annually
- Originating MLS: NTR
- School District: Lewisville ISD
- County: Denton
- Zoning: WICHITA CHASE PH FOUR BLK M LOT 6R247522
- Fencing: Wrought Iron
- Utilities: Natural Gas AvailableSewer AvailableSeparate MetersWater AvailableCable Available
- Water: Public
- Sewer: Public Sewer
- Source: NTR
This listing courtesy of Joseph Bixby , Bixby Commercial
Monthly Payment
- Principal & Interest $
- Property Taxes $
- Home Insurance $
- VA Funding Fee $

 New - 22 hours ago