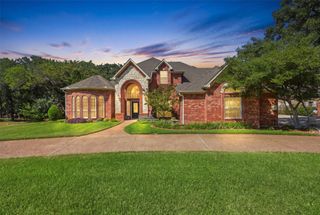
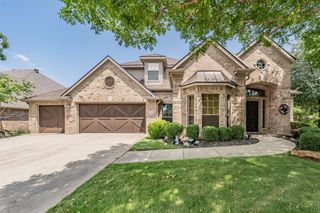
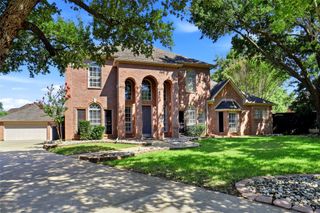
4712 WALNUT Street, Flower Mound, TX 75028
- 4 beds |
- 4 baths |
- 3,569 sqft
 Single-Family Home
  Built in 2026
  10,123sqft lot
 2 car garage
  $238/sqft
  Listed 5 months ago
Property Description
Welcome to this beautiful home in the highly desirable Pecan Acres subdivision, perfectly located in the heart of Flower Mound. This charming brand new home offers the ideal combination of comfort, convenience, and community living. Situated just minutes from shopping, dining, parks, and top-rated schools, this 4 bedrooms brand new build home places you close to everything you need. Enjoy easy access to major roads, making commuting simple while still experiencing the peaceful atmosphere that Pecan Acres is known for. The home features a welcoming layout with over 3100 sq.ft. of living space, designed for both everyday living and entertaining, with generous living spaces with vaulted ceiling and plenty of natural light.Spacious wooded backyard offers room to relax, garden, or host gatherings with family and friends. Living in the heart of Flower Mound means being close to beautiful outdoor destinations like Grapevine Lake and the popular River Walk at Central Park, where you can enjoy dining, trails, and community events like Sunday Market . Whether you're looking for a quiet neighborhood, convenient location, or a place to call home in one of the most sought-after areas of North Texas, this property in Pecan Acres is a must-see.Go & Show !
- Listing Status:
- Active
- Data Last Updated:
- August 16, 2026 at 5:17PM
- Listing Office:
- The Michael Group Real Estate : 817-577-9000
- Listing Agent:
- Sam Younes Younes :
- Contact:
- 214-557-9508
- MLS ID:
- 21201451

- General: Deck
- Style: CraftsmanContemporary/ModernEarly AmericanTraditionalDetached
- Pool: None
- Parking: ConcreteGarage Faces FrontGarageGarage Door OpenerOversized
- Roofing: Shingle
- Windows: Bay Window(s)
- General: BrickStone Veneer1Pillar/Post/Pier
- Road/Access: Asphalt
- Originating MLS: NTR
- School District: Lewisville ISD
- County: Denton
- Zoning: PECAN ACRES BLK 12 LOT 2R06249
- Fencing: None
- Utilities: Electricity AvailableElectricity ConnectedSewer AvailableSeparate MetersUnderground UtilitiesWater AvailableCable Available
- Water: PublicWater Tap Paid
- Sewer: Public SewerSewer Tap Paid
- Source: NTR
This listing courtesy of Sam Younes Younes , The Michael Group Real Estate
Monthly Payment
- Principal & Interest $
- Property Taxes $
- Home Insurance $
- VA Funding Fee $

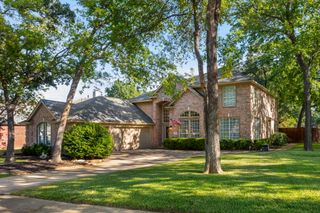
 New - 2 days ago