5009 Glenshire Drive, Flower Mound, TX 75028
- 5 beds |
- 5 baths |
- 4,913 sqft
 Single-Family Home
  Built in 2004
  0.32acre lot
 3 car garage
  $244/sqft
  Listed 1 month ago
Property Description
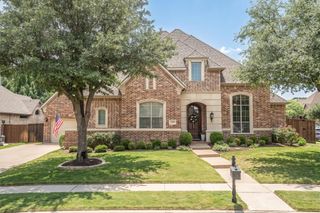
OPEN THIS SUNDAY FROM 2-4PM! Exceptional **Sanders Custom Home** in the highly desirable **Bridlewood community**, offering quality craftsmanship, thoughtful updates and an open floor plan designed for both everyday living and entertaining. The chef’s kitchen features **Viking appliances, double convection ovens, stainless steel finishes, custom cabinetry with glass-front accents** and extensive millwork. **Stain-grade crown molding, coffered ceilings and plantation shutters** add warmth and character throughout the main living areas, while **hand-scraped hardwood floors** extend across the first floor, staircase, landing and upstairs hallway. A spacious study includes a **separate enclosed work area**, creating an ideal setup for a home office. Additional features include a **surround sound system throughout the downstairs**, updated lighting, a **newer roof, HVAC system and appliances**. This is a beautifully built home with the details buyers hope to find—and a rare opportunity to own a custom residence in one of Bridlewood’s most sought-after settings. **Come see the craftsmanship, space and updates that make this home truly stand out!**
- Listing Status:
- Active
- Data Last Updated:
- October 13, 2026 at 3:20PM
- Listing Office:
- Weichert Realtors/Property Partners : 214-550-2793
- Listing Agent:
- Sherri Neal :
- Contact:
- 817-583-3970
- MLS ID:
- 21358601

- General: Private YardRain Gutters
- Style: TraditionalDetached
- Pool: None
- Parking: DrivewayGarageGarage Door OpenerKitchen LevelGarage Faces Side
- Roofing: Composition
- General: BrickRockStone2Slab
- HOA Amenities: All FacilitiesAssociation Management1100.0Annually
- Originating MLS: NTR_NTREIS
- School District: Lewisville ISD
- County: Denton
- Zoning: COVENTRY AT BRIDLEWOOD PH II BLK 26 LOT 14R228530
- Fencing: Back YardWood
- Utilities: Natural Gas AvailableSewer AvailableSeparate MetersUnderground UtilitiesWater AvailableCable Available
- Water: Public
- Sewer: Public Sewer
- Source: NTR_NTREIS
This listing courtesy of Sherri Neal , Weichert Realtors/Property Partners
Monthly Payment
- Principal & Interest $
- Property Taxes $
- Home Insurance $
- VA Funding Fee $