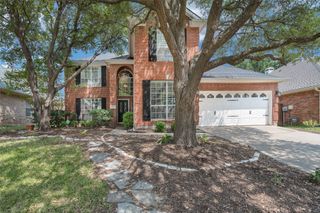
600 Alpine Cove, Flower Mound, TX 75028
- 5 beds |
- 3 baths |
- 2,819 sqft
 Single-Family Home
  Built in 1997
  10,106sqft lot
 2 car garage
  $204/sqft
  Listed 4 months ago
Property Description
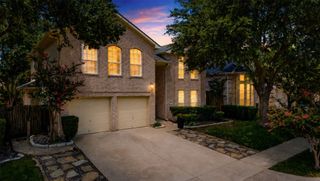
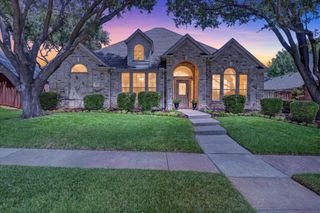
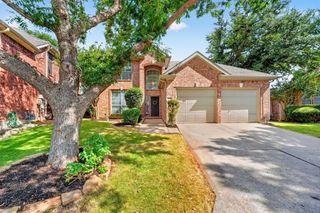
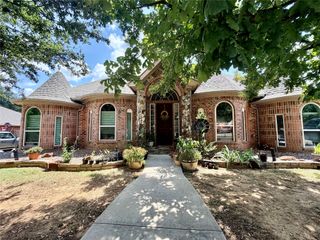
THE BEST 5-BEDROOM VALUE IN FLOWER MOUND! With 5 true bedrooms, 3 large living areas, and a quarter-acre corner lot, there's room for everyone! The two living areas and a formal dining room downstairs make this the perfect home for entertaining, and the large upstairs family room provides additional flexibility. The downstairs living room features a gas log fireplace and bright windows with a view to the back yard. The kitchen opens to the living area and includes a breakfast bar and gas range. The private primary suite is conveniently located on the first floor and features a beautiful bow window overlooking the spacious backyard as well as a tray ceiling and a large walk-in closet. Upstairs, you’ll find four generously-sized secondary bedrooms for family and guests. The expansive backyard offers plenty of room to play, garden, or entertain. Enjoy fresh neutral colors throughout the house. This home is close to numerous parks, the Flower Mound Riverwalk, Lakeside Village, The Shops at Highland Village, Grapevine Mills Mall, and so many other local amenities. It also enjoys easy access to DFW Airport. Flower Mound is consistently ranked one of the safest cities in Texas! Zoned to award-winning Flower Mound schools in LISD, this home truly has it all.
- Listing Status:
- Active
- Data Last Updated:
- August 16, 2026 at 7:21PM
- Listing Office:
- CENTURY 21 Judge Fite Co. : 972-691-9987
- Listing Agent:
- Eric Hinton :
- Contact:
- 972-691-9987
- MLS ID:
- 21213653

- General: Rain Gutters
- Style: Detached
- Pool: None
- Parking: Door-MultiDrivewayGarage Faces Front
- Roofing: Composition
- General: Brick2Slab
- HOA Amenities: Association Management153.0Semi-Annually
- Originating MLS: NTR
- School District: Lewisville ISD
- County: Denton
- Zoning: HILLTOP EST PH 3 BLK 11 LOT 8R177799
- Fencing: BrickWood
- Utilities: Natural Gas AvailableSewer AvailableWater Available
- Water: Public
- Sewer: Public Sewer
- Source: NTR
- Exclusions: Kayak hanger in garage and gun safes
This listing courtesy of Eric Hinton , CENTURY 21 Judge Fite Co.
Monthly Payment
- Principal & Interest $
- Property Taxes $
- Home Insurance $
- VA Funding Fee $

 New - 2 days ago