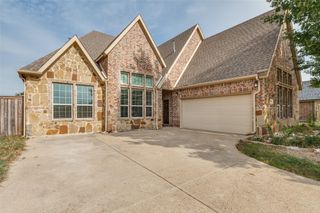
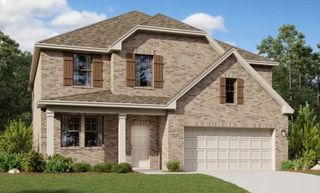
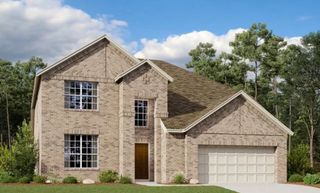
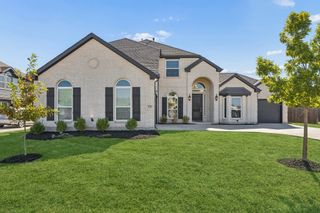
1119 Somerset Circle, Forney, TX 75126
- 4 beds |
- 3 baths |
- 3,484 sqft
 Single-Family Home
 Built in 2013
 7,841sqft lot
 3 car garage
 $138/sqft
 Listed 10 days ago
Property Description
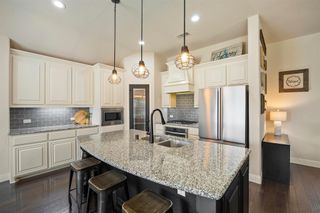
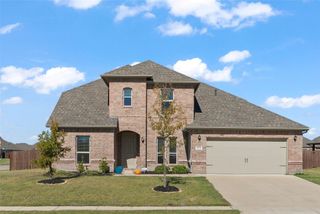
THIS ONE HAS IT ALL…AND JUST WAIT UNTIL YOU SEE THE BACKYARD! Located in the beautiful Devonshire community of Forney, this ONE-OWNER Highland Home has been exceptionally maintained and it shows! Offering over 3,400 square feet, 4 bedrooms, 3 full baths, a 3-car garage, 2 living areas, and a HUGE media room, there's no shortage of space in this one! Step inside and you'll immediately notice the gorgeous hand-scraped hardwood floors, open living spaces, and stunning floor-to-ceiling stone fireplace that makes quite the statement! The primary suite and an additional bedroom are both downstairs, offering a floor plan that's as functional as it is inviting. Upstairs you'll find plenty of room to spread out, including a second living area and oversized media room perfect for movie nights or watching the big game! NOW LET'S TALK ABOUT THAT BACKYARD! Because this is where you'll want to spend your time! The gorgeous covered and extended outdoor living area is complete with a built-in gas grill, plenty of counter space, and room for your patio TV, entertaining friends, or just kicking back and enjoying those Texas sunsets! The wood fence has recently been stained and features reinforced fence posts for added stability. And here's another BIG PLUS...the roof was replaced in 2025! From the inside out, this home reflects years of pride of ownership and thoughtful care. Beautifully maintained, move-in ready, and located in one of Forney's most desirable communities. THE SPACE, THE BACKYARD, THE LOCATION…WHAT MORE COULD YOU ASK FOR? COME SEE IT FOR YOURSELF!
- Listing Status:
- Active
- Data Last Updated:
- November 22, 2026 at 7:20PM
- Listing Office:
- Coldwell Banker Apex, REALTORS : 972-564-1001
- Listing Agent:
- Jeanna Jackson :
- Contact:
- 214-803-7683
- MLS ID:
- 21417604

- General: Built-in BarbecueBarbecueOutdoor GrillOutdoor KitchenOutdoor Living AreaRain Gutters
- Style: TraditionalDetached
- Pool: NoneCommunity
- Parking: DrivewayGarage Faces FrontGarageGarage Door OpenerTandem
- Roofing: Composition
- Windows: Window Coverings
- General: BrickVinyl Siding2Slab
- HOA Amenities: All FacilitiesAssociation Management700.0Annually
- Originating MLS: NTR_NTREIS
- School District: Forney ISD
- County: Kaufman
- Zoning: DEVONSHIRE PH 1BBLOCK KLOT 3; & HOUSE181207
- Fencing: Wood
- Utilities: Electricity ConnectedNatural Gas AvailableMunicipal UtilitiesSewer AvailableSeparate MetersWater AvailableCable Available
- Source: NTR_NTREIS
This listing courtesy of Jeanna Jackson , Coldwell Banker Apex, REALTORS
Monthly Payment
- Principal & Interest $
- Property Taxes $
- Home Insurance $
- VA Funding Fee $