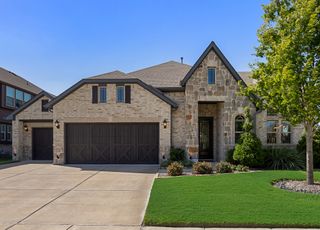
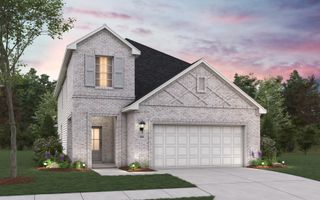
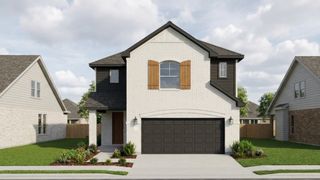
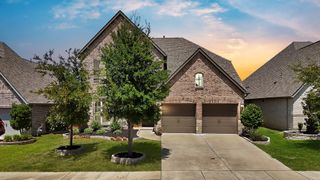
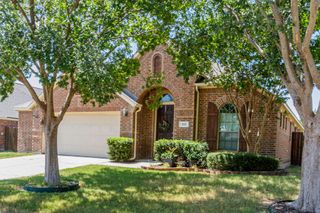
4648 Shivers Lane, Forney, TX 75126
- 4 beds |
- 3 baths |
- 2,330 sqft
 Single-Family Home
  Built in 2021
  7,275sqft lot
 2 car garage
  $167/sqft
  Listed 1 month ago
Property Description
4648 Shivers Drive is located in the highly desirable Clements Ranch community! Built by Highland Homes in 2020 and occupied by the sellers in 2021, this beautiful smart home offers quality craftsmanship, thoughtful upgrades, including solar panels, and an outstanding location. Situated on a premium lot backing onto an HOA greenbelt, with an impressive 75-foot frontage, the home is just a short walk from the community amenity center and sports fields. Inside, you'll find 4 bedrooms, a versatile flex room ideal for a home office or playroom, 2.5 baths, 2 spacious living areas, and a formal dining room. The gourmet kitchen is designed for both everyday living and entertaining, featuring a stainless steel gas range with four burners and a center griddle, double ovens, and a separate wall oven, plus an oversized microwave, a large center island with stylish pendant lighting, abundant under-lit cabinetry, generous counter space, and a walk-in pantry. The private master suite is filled with natural light thanks to a charming bay window. The spa-inspired ensuite bath includes dual vanities, a soaking tub, an oversized walk-in shower, and a spacious walk-in closet. Additional features include a covered back patio and an extended concrete pad. The 2.5-car garage has approximately five feet of extra width, perfect for storage or a workshop, plus an attractive epoxy-coated floor. Highland Homes is known for exceptional quality and attention to detail, and this home showcases both. Combining modern technology, premium finishes, and a prime location, 4648 Shivers Drive is ready to welcome you home. Be sure to review the attached Feature List for a detailed list of upgrades and amenities, a survey, and the Seller's Disclosure. Coming soon is a 3-D virtual tour.
- Listing Status:
- Active
- Data Last Updated:
- August 17, 2026 at 12:21AM
- Listing Office:
- Ebby Halliday, REALTORS : 972-771-8163
- Listing Agent:
- Jerry Welch :
- Contact:
- 972-771-8163
- MLS ID:
- 21330687

- General: Rain Gutters
- Style: TraditionalDetached
- Pool: None
- Parking: Door-SingleGarage Faces FrontGarageGarage Door Opener
- Roofing: Composition
- Windows: Window Coverings
- General: Brick1Slab
- HOA Amenities: All FacilitiesAssociation ManagementMaintenance Grounds179.0Quarterly
- Originating MLS: NTR
- School District: Forney ISD
- County: Kaufman
- Zoning: CLEMENTS RANCH PH 4BLOCK ZLOT 5; & HOUSE206379
- Fencing: Wood
- Utilities: Municipal UtilitiesSewer AvailableWater AvailablePhotovoltaics Seller Owned
- Source: NTR
This listing courtesy of Jerry Welch , Ebby Halliday, REALTORS
Monthly Payment
- Principal & Interest $
- Property Taxes $
- Home Insurance $
- VA Funding Fee $

 New - 1 day ago