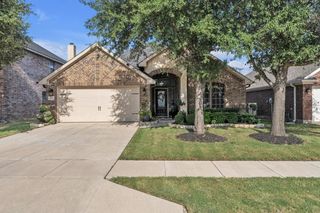
11541 Royston Street, Fort Worth, TX 76244
- 4 beds |
- 2 baths |
- 2,135 sqft
 Single-Family Home
  Built in 2022
  5,445sqft lot
 2 car garage
  $218/sqft
  Listed 1 month ago
Property Description
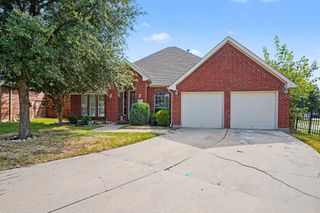
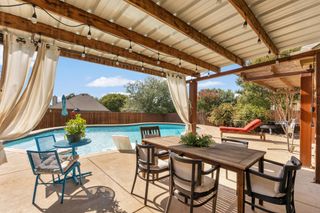
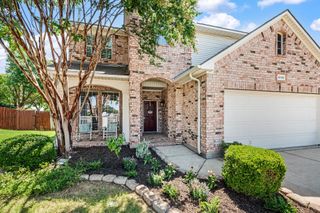
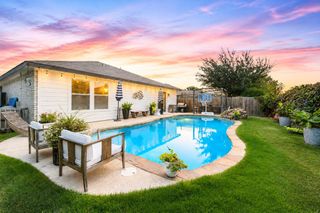
Mortgage savings may be available for buyers of this listing. Motivated seller! Better than new! Why wait for new construction when you can move right into this pristine, east-facing single-story home featuring a professionally landscaped and thoughtfully curated garden that delivers show-stopping curb appeal guaranteed to impress! This 2,140 sq. ft. Maple floorplan (Elevation B) by D.R. Horton perfectly blends modern comfort with everyday functionality. Once inside, you're welcomed by an inviting, light-filled living and dining area that flows effortlessly into the kitchen—ideal for entertaining with its open, airy layout that still feels warm and welcoming. The magazine-worthy kitchen truly has that wow factor, showcasing stainless steel appliances, recessed lighting, a walk-in pantry, white quartz countertops, and on-trend wood-look flooring that complements any décor. Whirlpool refrigerator and washer-dryer are negotiable. The private primary suite is thoughtfully separated from the secondary bedrooms and features a tray ceiling, a spacious walk-in closet, and a spa-inspired ensuite bath complete with an oversized walk-in shower and a deep soaking tub—perfect for unwinding after a long day. Step outside to your backyard retreat featuring a covered patio with a gas grill hookup, beautifully designed garden areas, and plenty of yard space, creating the perfect setting for relaxation or outdoor entertaining. With schools reopening in mid-August, Keller ISD buses provide daily student pickup and drop-off directly in front of the home for added convenience. Zoned to highly sought-after Keller ISD and located just 1.5 miles from Bear Creek Park, offering pickleball and basketball courts, and minutes from major highways, DFW Airport, shopping, dining, and endless entertainment options, this gem truly has it all. Come make this your perfect Home Sweet Home!
- Listing Status:
- Active
- Data Last Updated:
- August 16, 2026 at 7:21PM
- Listing Office:
- Redfin Corporation : 972-954-4791
- Listing Agent:
- Ashley VerSteeg :
- Contact:
- 972-954-4791
- MLS ID:
- 21312842

- Style: Detached
- Pool: None
- Parking: Garage Faces FrontGarage
- General: Brick1
- HOA Amenities: All FacilitiesAssociation ManagementMaintenance Grounds45.0Monthly
- Originating MLS: NTR
- School District: Keller ISD
- County: Tarrant
- Zoning: KELLER-HICKS BLOCK 3 LOT 1142962020
- Utilities: Sewer AvailableWater Available
- Water: Public
- Sewer: Public Sewer
- Source: NTR
- Exclusions: Furniture excluded. Whirlpool refrigeratorwasher and dryer appliances are negotiable with the sale.
This listing courtesy of Ashley VerSteeg , Redfin Corporation
Monthly Payment
- Principal & Interest $
- Property Taxes $
- Home Insurance $
- VA Funding Fee $

 New - 2 days ago