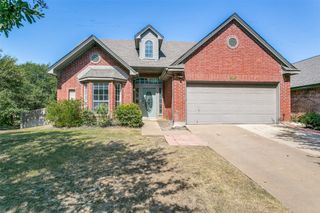
5113 Dominica Lane, Fort Worth, TX 76244
- 4 beds |
- 3 baths |
- 2,223 sqft
 Single-Family Home
  Built in 2016
  6,011sqft lot
 2 car garage
  $198/sqft
  Listed 1 month ago
Property Description
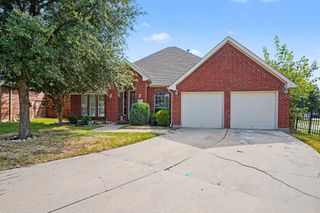
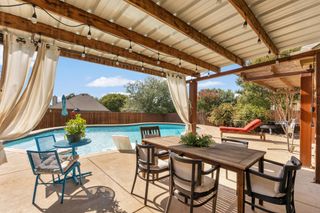
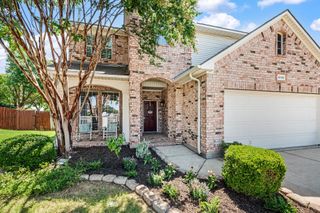
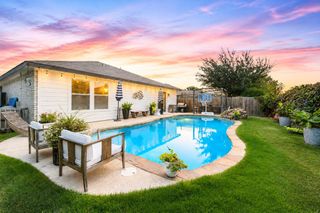
Don't miss your chance to live in one of the area's beautiful gated communities - a quiet, well-maintained street zoned to sought-after Keller ISD, perfect for whatever stage of life you're in! This 4-bedroom, 3-bathroom home offers a smart split floor plan with the primary suite and two additional bedrooms all on the main level, plus an oversized flex room upstairs with its own full bath and walk-in closet. Ideal as a second living area, game room, home office, or private guest suite. The heart of the home is an open-concept kitchen with granite countertops, stainless steel appliances, and a large island that flows into a bright living area with hardwood floors, high ceilings, and a cozy fireplace. The primary suite features a spa-style bathroom with a soaking tub, separate glass shower, and dual-sink vanity, along with an oversized walk-in closet and gorgeous framed mirror. Additional highlights include a flexible front room perfect as a home office or formal dining space, generous closet storage throughout, inviting front porch and entryway, and a large covered patio with an extended concrete deck - perfect for entertaining or relaxing in your private, fenced backyard. This move-in-ready home offers privacy and modern finishes that nearby listings simply don't have. Schedule your showing today!
- Listing Status:
- Active
- Data Last Updated:
- August 16, 2026 at 7:21PM
- Listing Office:
- ShopProp Inc : 888-821-0556
- Listing Agent:
- Robert Luecke :
- Contact:
- 888-821-0556
- MLS ID:
- 21319908

- Style: TraditionalDetached
- Pool: None
- Parking: DrivewayGarage
- Roofing: Composition
- General: Brick2Slab
- HOA Amenities: Maintenance Grounds379.0Semi-Annually
- Originating MLS: NTR
- School District: Keller ISD
- County: Tarrant
- Zoning: SANCTUARY AT BEAR CREEK BLOCK 5 LOT 7 PLAT D242088257
- Fencing: Wood
- Utilities: Natural Gas AvailableSewer AvailableSeparate MetersWater AvailableCable Available
- Water: Public
- Sewer: Public Sewer
- Source: NTR
This listing courtesy of Robert Luecke , ShopProp Inc
Monthly Payment
- Principal & Interest $
- Property Taxes $
- Home Insurance $
- VA Funding Fee $

 New - 2 days ago