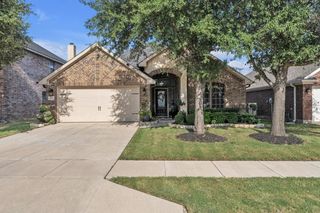
5340 Camrose Street, Fort Worth, TX 76244
- 3 beds |
- 3 baths |
- 2,509 sqft
 Single-Family Home
  Built in 2009
  10,498sqft lot
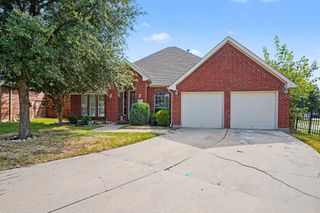
 3 car garage
  $179/sqft
  Listed 16 days ago
Property Description
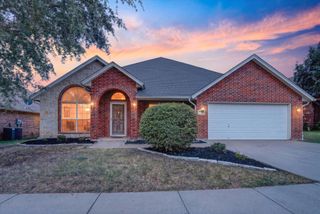
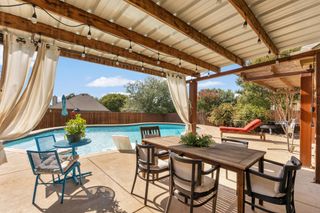
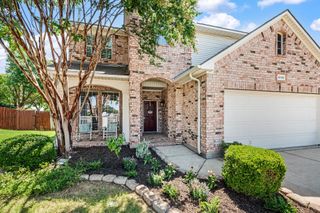
Nestled among larger, more expensive homes in the highly sought-after Keller ISD, this meticulously maintained one-story home offers an exceptional combination of comfort, functionality, and location. The thoughtfully designed split-bedroom floor plan features a spacious primary suite, two additional bedrooms, two full bathrooms, and a convenient powder room for guests. The heart of the home is the expansive kitchen, offering abundant workspace and storage while opening to the main living area; perfect for everyday living and entertaining. Just off the kitchen, a butler's pantry leads to the formal dining room, providing an elegant setting for special occasions, while the dedicated study offers the flexibility of a home office, library, or hobby space. Step outside to an oversized, fully landscaped backyard designed for year-round enjoyment. The extended patio, pergola, and firepit create the perfect outdoor retreat for relaxing evenings or entertaining family and friends. A garden shed provides ample storage for the tools and equipment needed to maintain the beautiful yard and outdoor living spaces. Additional highlights include a rare three-car garage and pride of ownership that is evident throughout. Conveniently located just minutes from I-35W and close to shopping, dining, parks, and everything Keller has to offer, this home combines peaceful neighborhood living with easy access to everyday conveniences.
- Listing Status:
- Pending
- Data Last Updated:
- August 16, 2026 at 4:19PM
- Listing Office:
- Berkshire HathawayHS Worldwide : 817-379-3111
- Listing Agent:
- Ellen Johnston :
- Contact:
- 817-379-3111
- MLS ID:
- 21344664

- General: Dry BarDecorative/Designer Lighting FixturesDouble VanityGranite CountersHigh Speed InternetOpen FloorplanPantryCable TVNatural WoodworkWalk-In Closet(s)Wired for Sound
- Appliances: DishwasherElectric OvenDisposalGas RangeGas Water Heater
- Laundry: Washer HookupDryer HookupElectricDryer HookupLaundry in Utility Room
- Flooring: CarpetCeramic TileLuxury Vinyl Plank
- A/C: Central AirCeiling Fan(s)Electric
- Heating: CentralNatural Gas
- Fireplace: Family RoomGasFireplaceFireplaces: 1
- General: Lighting
- Style: TraditionalDetached
- Pool: None
- Parking: Garage Faces FrontGarageGarage Door OpenerKitchen Level
- Roofing: Shingle
- Windows: Window Coverings
- General: Brick1Slab
- HOA Amenities: Association Management300.0Annually
- Originating MLS: NTR
- School District: Keller ISD
- County: Tarrant
- Zoning: KINGSRIDGE ADDITION BLOCK 11 LOT 641049039
- Fencing: Back YardWood
- Utilities: Electricity ConnectedNatural Gas AvailableSewer AvailableSeparate MetersWater AvailableCable Available
- Water: Public
- Sewer: Public Sewer
- Source: NTR
This listing courtesy of Ellen Johnston , Berkshire HathawayHS Worldwide
Monthly Payment
- Principal & Interest $
- Property Taxes $
- Home Insurance $
- VA Funding Fee $

 New - 19 hours ago