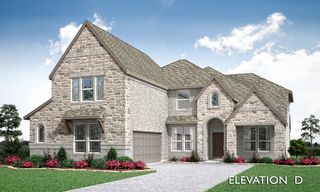
820 Blue Fescue Road, Fort Worth, TX 76247
- 5 beds |
- 4 baths |
- 3,558 sqft
 Single-Family Home
  Built in 2026
  7,802sqft lot
 2 car garage
  $165/sqft
  Listed 7 days ago
Property Description
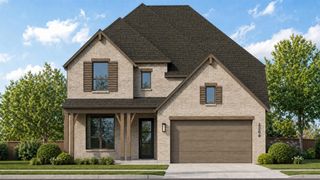
NEW! NEVER LIVED IN. Estimated completion November 2026. Bloomfield Homes' two-story Rose II offers 5 bedrooms, 4 full baths, and a 2-car garage in Wildflower Ranch. Warm oak hardwood flooring ties together the entry, study, kitchen, breakfast area, and family room, while 8' interior doors downstairs add scale. White Shaker cabinets, upgraded quartz counters, and a soft beige backsplash give the Deluxe Kitchen a crisp, balanced look. A gas cooktop, pantry, and 2 pendant lights over the island bring function and focus to this gathering space. The adjoining family room rises to a two-story ceiling, with modern metal balusters outlining the overlook above. Glass French doors define the downstairs study, creating a separate place for focused work. Upstairs, a game room and media room with added doors offer distinct spaces for games and movie nights. The 3 upstairs bedrooms have access to 2 full baths, including a Jack-and-Jill bath with separate vanities. The primary suite is tucked at the rear downstairs, with dual sinks, quartz counters, a soaking tub, and a separate shower accented by herringbone tile. Its walk-in closet connects directly to the laundry room. A second downstairs bedroom sits near a full bath upgraded with a shower and penny-round tile details. Outside, light brick, contrasting dark trim, a covered porch, and an 8' front door establish a welcoming presence on an interior lot. Visit Bloomfield Homes' Wildflower Ranch model to learn more about 820 Blue Fescue Road today!
- Listing Status:
- Active
- Data Last Updated:
- October 13, 2026 at 5:21AM
- Listing Office:
- Visions Realty & Investments : 817-288-5510
- Listing Agent:
- Marsha Ashlock :
- Contact:
- 817-288-5510
- MLS ID:
- 21403599

- General: Private YardRain Gutters
- Style: TraditionalDetached
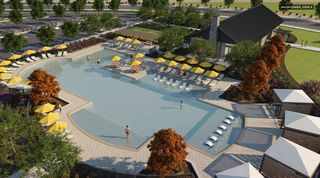
- Pool: NoneCommunity
- Parking: CoveredDirect AccessDrivewayEnclosedGarage Faces FrontGarageGarage Door Opener
- Roofing: Composition
- Windows: Window Coverings
- General: Brick2Slab
- HOA Amenities: All FacilitiesAssociation ManagementMaintenance GroundsMaintenance Structure413.0Semi-Annually
- Originating MLS: NTR_NTREIS
- School District: Northwest ISD
- County: Denton
- Zoning: R1054345
- Fencing: Back YardFencedPrivacyWood
- Utilities: Sewer AvailableWater AvailableCable Available
- Water: Public
- Sewer: Public Sewer
- Source: NTR_NTREIS
This listing courtesy of Marsha Ashlock , Visions Realty & Investments
Monthly Payment
- Principal & Interest $
- Property Taxes $
- Home Insurance $
- VA Funding Fee $


 New - 7 hours ago