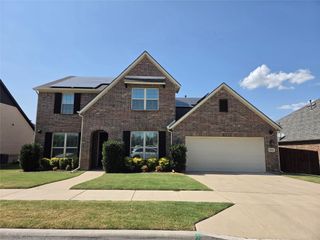
9832 El Colina Drive, Fort Worth, TX 76179
- 3 beds |
- 3 baths |
- 3,244 sqft
 Rental
  Built in 2020
  0.44acre lot
 2 car garage
  $1/sqft
  Listed 3 months ago
Property Description
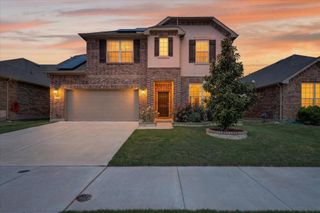
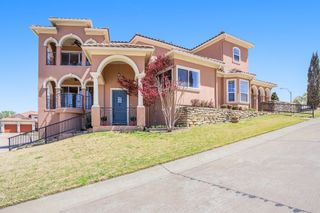
If you're looking to move into a beautiful large 3 bedroom home, this is it! The stunning inside will make you feel like you have arrived at a dream home. Enjoy the dining room. adjacent to the kitchen, which has a large island with space for bar stools. The wide open kitchen-family room with fireplace provides the area to gather and prepare meals. Office sits right inside the front entry. Primary bedroom and bath are downstairs with and ensuite bath and walk in closet. The large laundry room can also be conveniently accessed from the primary closet. Upstairs, the extra large bonus room even has a wet bar. Two good sized bedrooms and full bath upstairs, as well. The yard in this home is beyond description. It's a three tiered yard all separately fenced, with a view of the woods. Very Private. So much to enjoy. Great for kids and pets! And now for the bonus! The solar panels will keep your electric bill right around $50!!
- Listing Status:
- Active
- Data Last Updated:
- July 29, 2026 at 12:23PM
- Listing Office:
- RJ Williams & Company RE : 682-214-7592
- Listing Agent:
- Jeanne Guzman :
- MLS ID:
- 21251029

- Style: TraditionalDetached
- Pool: None
- Parking: Additional ParkingDoor-MultiDrivewayGarage Faces FrontGarageGarage Door Opener
- Roofing: Composition
- Windows: Window Coverings
- General: BrickRockStone2Slab
- HOA Amenities: All FacilitiesAssociation ManagementMaintenance Grounds700.0Annually
- Originating MLS: NTR
- School District: Eagle MT-Saginaw ISD
- County: Tarrant
- Zoning: 42594322
- Fencing: WoodWrought Iron
- Utilities: Natural Gas AvailableSewer AvailableSeparate MetersUnderground UtilitiesWater AvailableCable Available
- Water: Public
- Sewer: Public Sewer
- Source: NTR
This listing courtesy of Jeanne Guzman , RJ Williams & Company RE