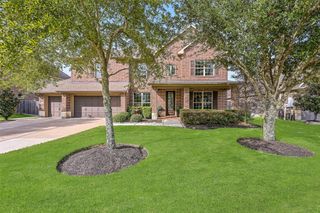
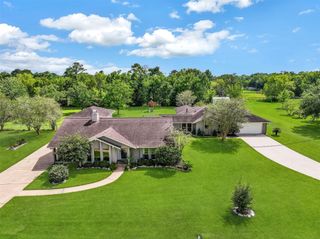
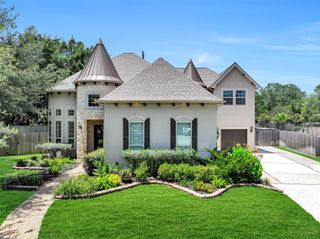
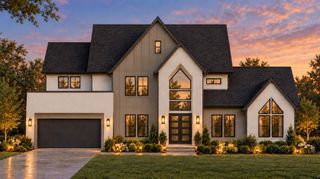
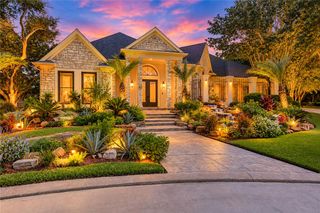
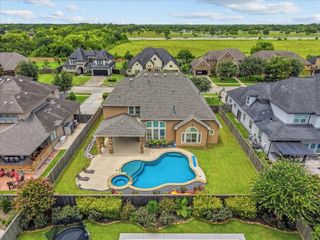
2547 Sandy Lake Drive, Friendswood, TX 77546
- 5 beds |
- 5 baths |
- 4,805 sqft
 Single-Family Home
  Built in 2021
  0.28acre lot
 3 car garage
  $204/sqft
  Listed 1 month ago
Property Description
This stunning David Weekley Burleson floor plan combines luxury, comfort, and functionality. Step inside to discover lovely wood-tile floors, an open layout, and windows framing picturesque yard views that fill the home with natural light. The gourmet kitchen serves as the heart of the home, featuring a massive island, an 8-burner GE Monogram stove, a smart wall oven with a built-in air fryer, and a built-in microwave. The private primary suite offers a serene retreat with a spa-inspired bath, while a secondary main-floor bedroom suite provides ideal accommodations for guests or multi-generational living. Upstairs, you will find three spacious bedrooms, two full bathrooms, and a versatile gameroom. Upgrades include a WHOLE HOUSE GENERATOR, a patio gas line for future grilling, dedicated holiday lighting plugs, plus 5 YEAR OLD ROOF, water heaters, and HVAC systems for total peace of mind.
- Listing Status:
- Active
- Date Added:
- August 20, 2026
- Data Last Updated:
- October 17, 2026 at 5:07AM
- Listing Office:
- Chrisie Jackson Property Group, LLC : 713-885-2855
- Listing Agent:
- Chrisie Jackson : 1+713-885-2855
- MLS ID:
- 63309125
- General: Back Green SpaceSprinkler System
- Style: Traditional
- Parking: AttachedDouble-Wide Driveway
- Roofing: Composition
- Windows: Insulated/Low-E windowsSolar ScreensWindow Coverings
- General: BrickCement SidingStone2Slab
- Road/Access: Concrete
- HOA Amenities: 870.0Annually
- Originating MLS: Houston Association of Realtors
- School District: 20 - Friendswood
- County: Galveston
- Zoning: LOT 7 BLK 2 STERLING CREEK SEC 5 (2022) ABST 69675205020007000
- Fencing: Back YardFull
- Water: Public
- Sewer: Public Sewer
- Source: Houston Association of Realtors
This listing courtesy of Chrisie Jackson , Chrisie Jackson Property Group, LLC
Monthly Payment
- Principal & Interest $
- Property Taxes $
- Home Insurance $
- VA Funding Fee $