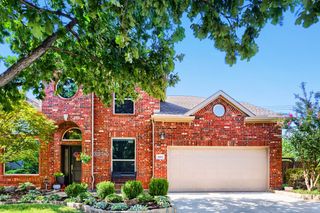
10301 Promontory Drive, Frisco, TX 75035
- 4 beds |
- 3 baths |
- 3,251 sqft
 Single-Family Home
  Built in 2004
  9,148sqft lot
 2 car garage
  $215/sqft
  Listed 16 days ago
Property Description
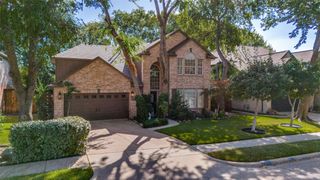
Welcome to a beautifully updated and maintained home offering a great blend of style, comfort, and peace of mind. The kitchen features new stone countertops and tile, along with stove, dishwasher, and microwave appliances that are all less than 5 years old. The home also includes updated stone around the fireplace, remodeled upstairs and downstairs bathrooms, and a refreshed primary bathroom with a new toilet, frameless shower door, and updated fixtures. A gas log fireplace, updated fixtures and fans, and modern blackout zebra blinds throughout the home add to the home’s comfort and appeal. Additional improvements include, landscaping with a new back fence, new gutters, a roof that is only 4 years old, and a primary AC under 5 years old. With its combination of modern style and major system updates, this home is truly move-in ready. Exterior and systems updates provide added confidence for the next owner. Open floor plan with lots of natural light. Master suite down and 3 bedrooms up with media room, could be used as 5th bedroom or office. Perfect location in the heart of Frisco. Be amazed at the over-sized back yard with huge covered patio. Plenty of space for a pool. Home sits adjacent from the community park. Located minutes away from Frisco Athletic Center and Waterpark. Close to Mall and many other retail stores and restaurants. All schools are within walking distance.
- Listing Status:
- Active
- Data Last Updated:
- August 16, 2026 at 7:21PM
- Listing Office:
- Ultra Real Estate Services : 972-239-5902
- Listing Agent:
- Jim Spalding :
- Contact:
- 214-725-7714
- MLS ID:
- 21342776

- General: Private YardPergolaStorage
- Style: TraditionalDetached
- Other Structures: PergolaStorage
- Pool: None
- Parking: Garage Faces FrontGarageGarage Door Opener
- Roofing: Composition
- Windows: Window Coverings
- General: BrickConcreteRockStoneWood Siding2Slab
- Road/Access: All Weather Road
- HOA Amenities: Association ManagementMaintenance Structure480.0Annually
- Originating MLS: NTR
- School District: Frisco ISD
- County: Collin
- Zoning: TUSCANY MEADOWS PHASE ONE (CFR)BLK ALOT 4R830800A04001
- View: Park/GreenbeltView
- Fencing: Wood
- Utilities: Electricity ConnectedNatural Gas AvailableSewer AvailableSeparate MetersWater AvailableCable Available
- Water: Public
- Sewer: Public Sewer
- Source: NTR
This listing courtesy of Jim Spalding , Ultra Real Estate Services
Monthly Payment
- Principal & Interest $
- Property Taxes $
- Home Insurance $
- VA Funding Fee $

 New - 23 hours ago