11713 Summer Springs Drive, Frisco, TX 75036
- 3 beds |
- 3 baths |
- 2,532 sqft
 Single-Family Home
  Built in 2013
  5,502sqft lot
 2 car garage
  $179/sqft
  Listed 29 days ago
Property Description
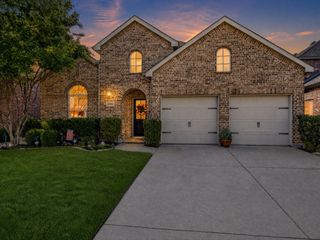
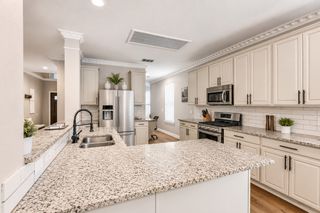
TRULY a MUST-SEE in Person — GATED LIVING in Sought-After Frisco, TX at The Shores at Hidden Cove! Welcome to 11713 Summer Springs Drive, a stunning two-story Lennar residence offering 3 bedrooms, 2.5 bathrooms, and 2,532 square feet of thoughtfully designed living space, all beneath a striking FULL-BRICK ELEVATION. Step inside to an OPEN-CONCEPT LAYOUT graced by 9-foot ceilings, rounded sheetrock corners, and crown molding in select rooms. The living area, anchored by a cozy FIREPLACE, flows effortlessly into the kitchen appointed with GRANITE COUNTERTOPS, 42-INCH UPPER CABINETS, a FULL STAINLESS STEEL APPLIANCE PACKAGE, a walk-in pantry, and a breakfast bar ideal for casual dining or effortless entertaining. The primary suite is a true retreat. STEPS DOWN lead into a spacious bedroom, while STEPS UP reveal a private ensuite office. The suite indulges with a GARDEN TUB, SEPARATE SHOWER, DUAL VANITIES, and TWO OVERSIZED WALK-IN CLOSETS. Upstairs, the secondary bedrooms offer versatile space for a home office, media room, or guest quarters. Thoughtful energy-efficient touches include LOW-E VINYL WINDOWS, RADIANT BARRIER DECKING, a 14 SEER HVAC SYSTEM, and a programmable thermostat. Enjoy a covered front porch and rear patio overlooking a FULLY SODDED, PRIVACY-FENCED BACKYARD, all sheltered by a 30-YEAR COMPOSITION ROOF. Nestled within the GATED COMMUNITY of The Shores at Hidden Cove, residents enjoy a COMMUNITY POOL, PLAYGROUND, and FISHING POND, just minutes from Lake Lewisville, premier shopping, fine dining, and major commuter routes. SELLER CONCESSIONS OFFERED — the seller is offering $10,000 in concessions to assist qualified buyers with closing costs. Now offered at an attractive price, this home will not last long in Frisco. Schedule your private showing today!
- Listing Status:
- Active
- Data Last Updated:
- August 16, 2026 at 6:18PM
- Listing Office:
- Keller Williams Realty DPR : 972-732-6000
- Listing Agent:
- Curtis Hairston :
- MLS ID:
- 21333513

- Style: TraditionalDetached
- Pool: NoneCommunity
- Parking: DrivewayGarage
- Roofing: Composition
- General: Brick2Slab
- HOA Amenities: All FacilitiesMaintenance Grounds315.0Quarterly
- Originating MLS: NTR
- School District: Little Elm ISD
- County: Denton
- Zoning: R562803
- Fencing: Wood
- Utilities: Electricity ConnectedNatural Gas AvailableSewer AvailableSeparate MetersWater Available
- Water: Public
- Sewer: Public Sewer
- Source: NTR
- Exclusions: Refrigerator is available for purchased
This listing courtesy of Curtis Hairston , Keller Williams Realty DPR
Monthly Payment
- Principal & Interest $
- Property Taxes $
- Home Insurance $
- VA Funding Fee $


 New - 1 day ago